Designs CAD
Categories
Upload
Pricing
Blog
FAQs
0
Login
Sign Up
Home
/
Commercial
/
Industrial
/
Rollers Station 3D DWG Model for AutoCAD
Rollers Station 3D DWG Model for AutoCAD
×
−
100%
+
Rollers station to support conveyors tapes
PREMIUM
File Details
File Type
DWG
Type
Model
Language
N/A
Uploaded by
DWG_Blocks
Category
Industrial
Published
Oct 2, 2017
Price
$3.87
or
$3.87 – Add to Cart
Checkout
Added to cart
or
get unlimited access from $7/mo
Tags
aspirador de pó
aspirateur
autocad
bohrmaschine
compresseur
compressor
drill
DWG
guincho
kompressor
machine
machine de forage
machinery
máqu
model
press
rack
rollers
Station
staubsauger
support
treuil
vacuum
winch
winde
Chicago Mechanical Iris Valve CAD Detail
FREE
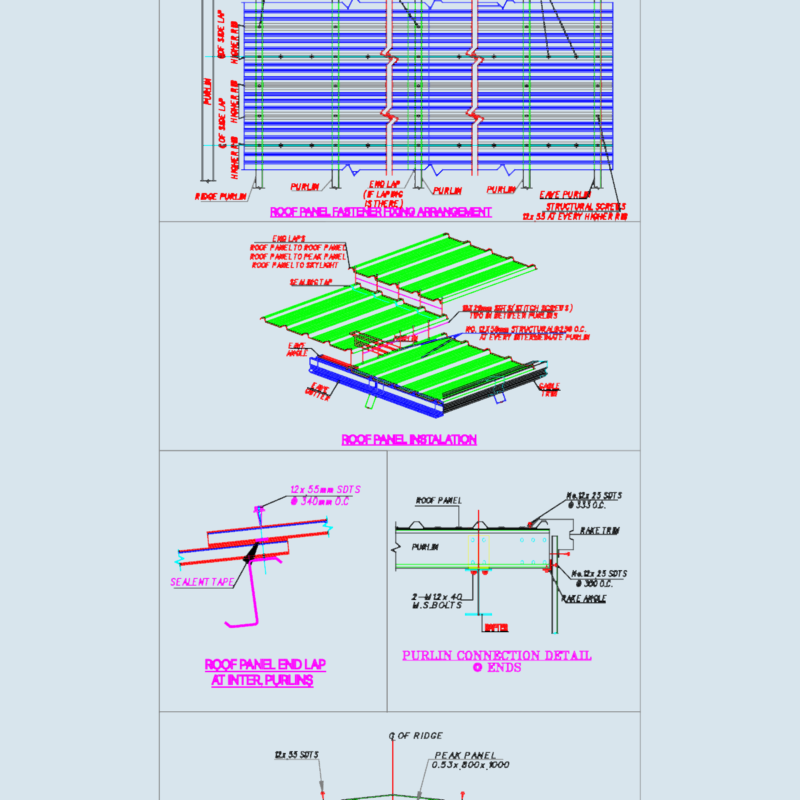
Steel portal frame elevations and sheeting layout
PREMIUM
$2.90
Caetité Brazil uranium leaching and clarification process flow diagram
PREMIUM
$8.06
Helicopter A380 Aircraft Top View Plan 2D DWG Block For AutoCAD
PREMIUM
$3.87
Matosinhos architectural survey with plans sections and elevations
PREMIUM
$2.90
Airport Terminal Design Study 2D DWG Plan For AutoCAD
PREMIUM
$3.87
Four story warehouse and retail office architectural and structural plans
PREMIUM
$4.03
Mecalux Rack and Conveyor Warehouse Layout in Buenos Aires
PREMIUM
$3.87
ENGEVAL Pressure Seal Globe Valve with AUMA Actuator
PREMIUM
$5.81
Milteck 2.5 Ton Molasses Weighing Scale General Arrangement Layout
PREMIUM
$4.84
Data Center and Utility Building Complex Architectural Plans
PREMIUM
$4.84
Browse All Downloads