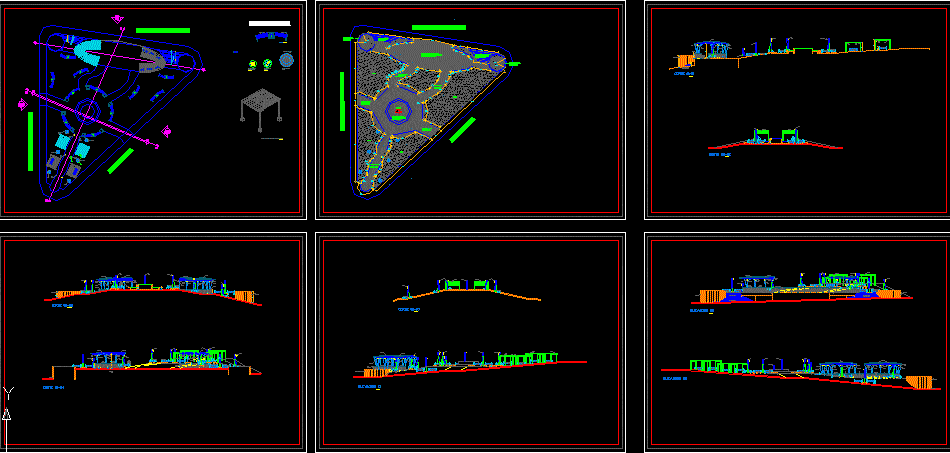
Rural Square – Project – plants – Sections – Elevations – Details
Drawing labels, details, and other text information extracted from the CAD file (Translated from Spanish):
finished brushed, plant bench, dichroic, reflector, built-in, on the floor, jets, water, built-in floor, pergola, see det., protective mesh, garden, floor print, brick model, terracotta color, model slate stone, black color, yellow color, stamping pattern, wall print, sink, isometric pergola detail, jr. Jose C. mariategui, jr. emiliano huamantica, dirigible dichroic, jardinera, parantes, pergola, metal railing, parante, lamp post, bleachers










