Designs CAD
Categories
Upload
Pricing
Blog
FAQs
0
Login
Sign Up
Home
/
Blocks & Models
/
Doors & Windows
/
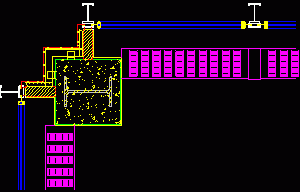
Seagram Building – Mies Van Der Rohe DXF Detail for AutoCAD
Seagram Building – Mies Van Der Rohe DXF Detail for AutoCAD
×
−
100%
+
Details union slab – encircling
PREMIUM
File Details
File Type
DXF
Type
Detail
Language
Other
Units
Metric
Uploaded by
Viktor
Downloads
3 downloads
Category
Doors & Windows
Published
Apr 17, 2018
Price
$3.87
or
$3.87 – Add to Cart
Checkout
Added to cart
or
get unlimited access from $7/mo
Tags
autocad
building
der
DETAIL
details
mies
rohe
seagram
slab
union
van
Decorative Double and Large Entrance Door Elevations
FREE
Metallic Door Details
FREE
Seagram Building – Mies Van Der Rohe DXF Detail for AutoCAD
PREMIUM
$3.87
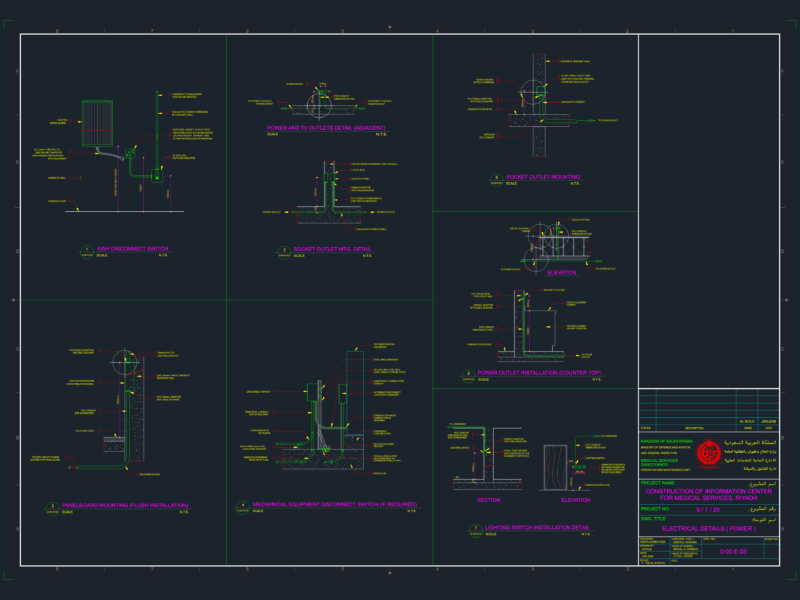
Power electrical details for medical facility installation
FREE
Interior Glass Partitions Aluminum Doors and Fire Rated Steel Door Construction Details
PREMIUM
$3.87
Automatic Sliding Door
PREMIUM
$1.50
office desk-1.6×1.6 meters
PREMIUM
$3.00
Double wooden door detail with sections and elevation
FREE
3D Typical Bank Table Block DWG for AutoCAD
PREMIUM
$3.00
Claris PVC & Aluminum Window and Door Library
PREMIUM
$4.84
Door and window plan symbols including Doleta Exclusive models
FREE
Browse All Downloads