Soldiers Barracks Courtyard Planting Plan DWG
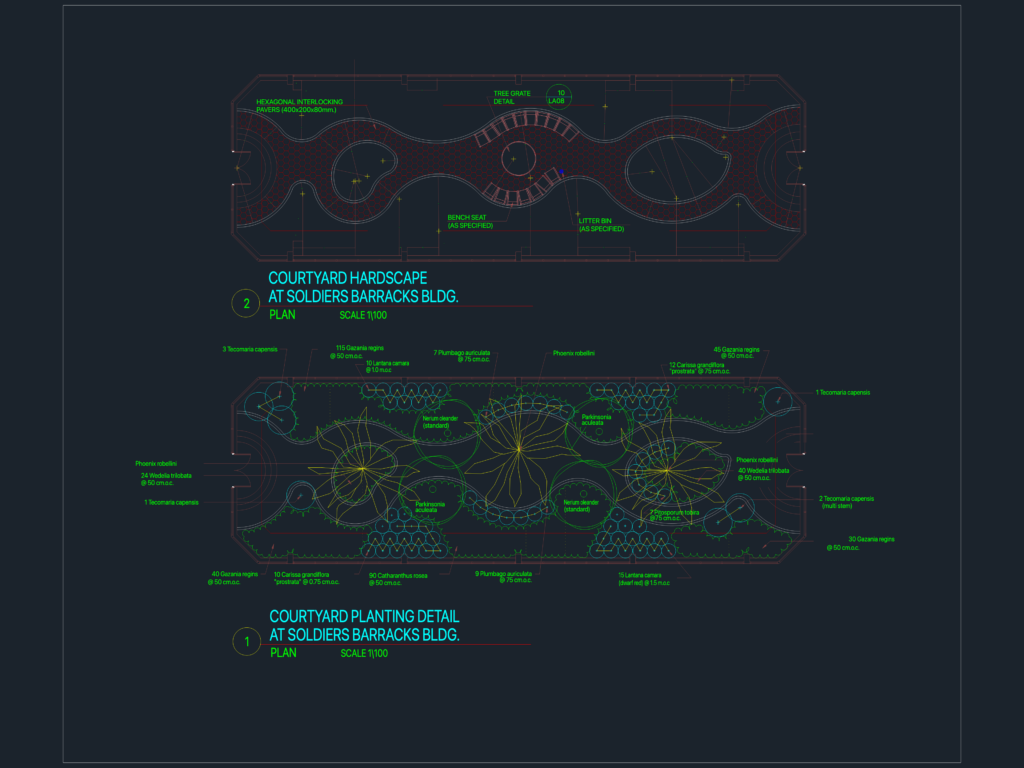
Courtyard layout for the Soldiers Barracks building, including a hardscape plan with hexagonal pavers & a full planting schedule. Shows tree grates, benches, and litter bins too. Detalle de plantación de patio en el edificio Soldiers Barracks.

FREE

File Details

File Type
DWG
Type
Plan
Language
English
Materials
Concrete, Steel
Units
Metric
Area
150 – 249 m² (1614.6 – 2680.2 ft²)
Features
Garden / Park
Uploaded by
Eng_Plans
Category
Parks & Landscaping, Public Facilities
Published
Jul 23, 2026

Download faster, ad-free, with more daily files from $7/mo

Browse All Downloads