ground floor formwork plan along with foundation layout and column reinforcement details
Structural foundation plan and column reinforcement details
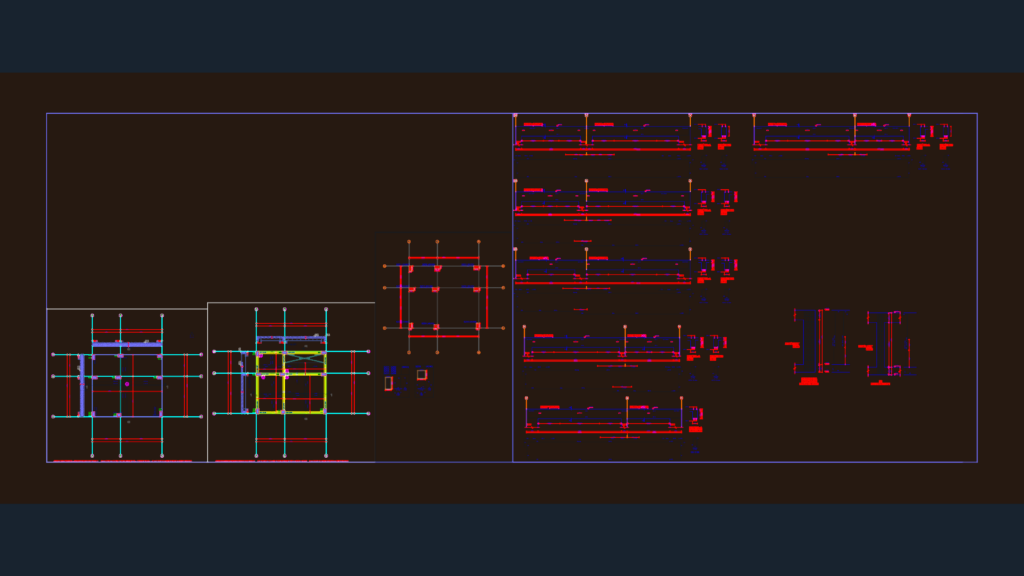
ground floor formwork plan along with foundation layout and column reinforcement details