Structural Reinforcement and Foundation Plans for a 4-Story House
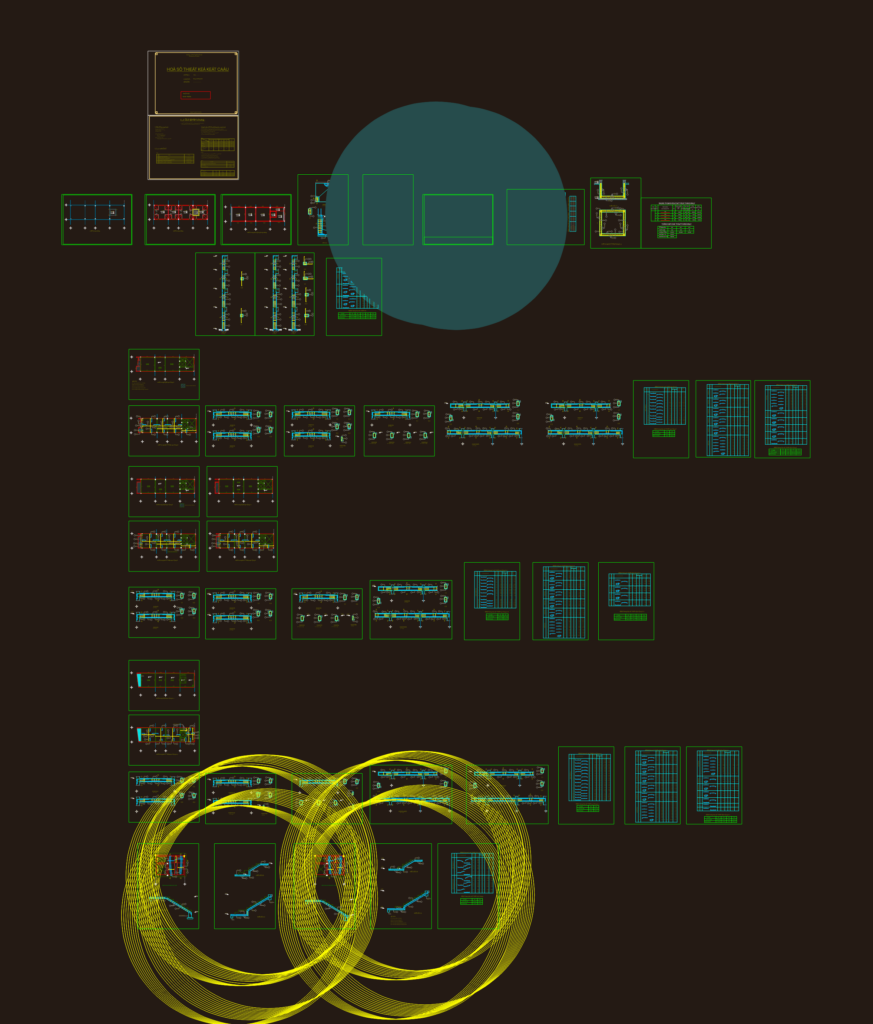
Structural set for a 4-story family home, covering foundation plans through to the roof. Incl. reinforcement layouts for sllabs, column & beam sections, & steel schedules for each level. Uses B20 grade concrete & A-II grade steel for the main structural framing.

FREE

File Details

File Type
DWG
Type
Full Project
Language
Other
Materials
Concrete, Steel
Units
Metric
Area
Over 5000 m² (53819.5 ft²)
Uploaded by
Eng_Plans
Downloads
4 downloads
Category
Construction Details & Systems, Engineering & Technical
Published
Jul 12, 2026

Download faster, ad-free, with more daily files from $7/mo

Browse All Downloads





