Designs CAD
Categories
Upload
Pricing
Blog
FAQs
0
Login
Sign Up
Home
/
Commercial
/
Industrial
/
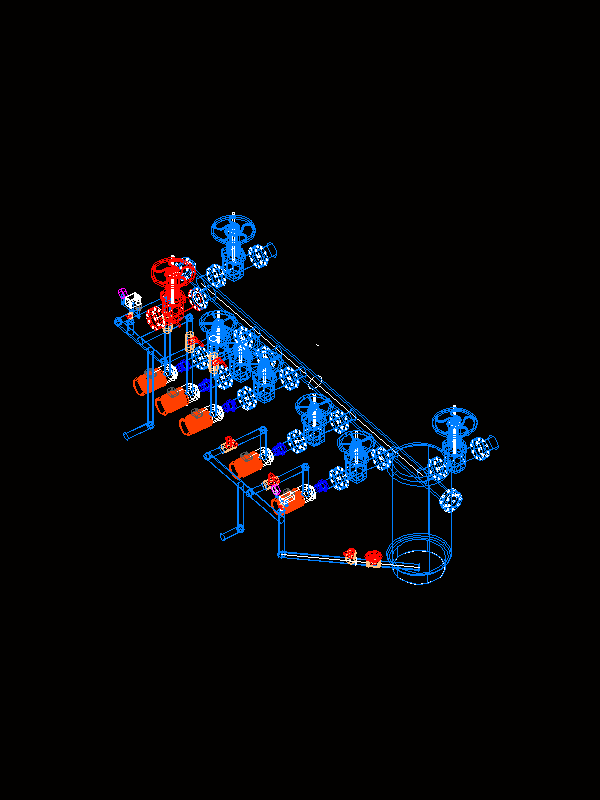
Systems Pumping 3D DWG Model for AutoCAD
Systems Pumping 3D DWG Model for AutoCAD
×
−
100%
+
Hydropneumatic pumping station taque.
PREMIUM
File Details
File Type
DWG
Type
Model
Language
English
Units
Metric
Uploaded by
DWG_Blocks
Category
Industrial
Published
Dec 11, 2017
Price
$3.87
or
$3.87 – Add to Cart
Checkout
Added to cart
or
get unlimited access from $7/mo
Tags
autocad
bomba
bomba de água
DWG
hydropneumatic
model
pipe
pompe
pompe à eau
pump
pumpe
pumping
pumps
rohr
Station
system
systems
tubulação
tuyaux
wasserpumpe
water
water pump
Twin Houses DWG Full Project for AutoCAD
FREE
SKF Explorer bearing packaging box layout and technical specifications
PREMIUM
$4.84
Commercial Telecommunications Center Architectural Floor Plan With Server Rooms And Technical Areas
PREMIUM
$3.55
Industrial Aluminum Profile Workbench Assembly Festo Einspeisemodul Power Supply Base Frame
PREMIUM
$4.84
Complete Structural Concrete Drawing with Foundation and Beam Details
PREMIUM
$3.87
Refrigerator Factory Camera Layout
PREMIUM
$4.84
Functional diagram revision index for Carajás autonomous drill rig
PREMIUM
$4.84
United Towel Exporters Unit-2 Fifth Floor GA Plan
PREMIUM
$3.23
American Bison Wild Animal Head Front View Elevation 2D DWG Block For AutoCAD
PREMIUM
$3.87
Turkish Industrial Workshop Plans
PREMIUM
$3.87
Industrial Warehouse DWG Plan and Structural Set
PREMIUM
$4.03
Browse All Downloads