Designs CAD
Categories
Upload
Pricing
Blog
FAQs
0
Login
Sign Up
Home
/
Engineering & Technical
/
Handbooks & Manuals
/

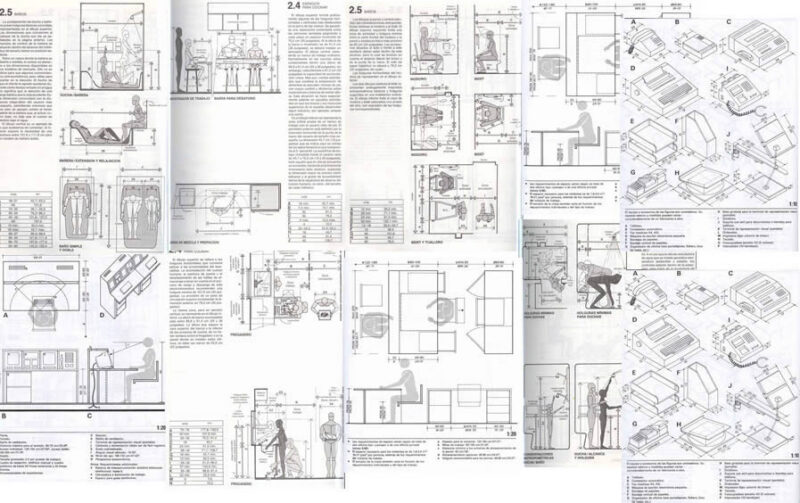
The Human Dimensions – Ergonomic Measures DOC Word Document
The Human Dimensions – Ergonomic Measures DOC Word Document
×
−
100%
+
ERGONOMIC MEASURES FOR INDOOR
FREE
File Details
File Type
DOC
Type
N/A
Language
English
Uploaded by
Plans_Designs
Category
Handbooks & Manuals
Published
Jun 4, 2019
Free Download
Download File
Download faster, ad-free, with more daily files
from $7/mo
Tags
dimensions
document
human
indoor
Measures
Sculpture 3D 3DS Model for 3D Studio Max
PREMIUM
$3.87
Roofs PDF (Document)
PREMIUM
$3.87
Pearson Education RIBEIRO Technical Drawing Exercise 3
FREE
Furniture cad blocks template
PREMIUM
$5.00
Fiscal Building Elevations
FREE
72 CAD Practice drawings and projects
PREMIUM
$10.00
Human Engineering Graphics 2D BMP Graphics Graphics
PREMIUM
$3.87
Sculpture 3D MAX Model for 3D Studio Max
PREMIUM
$3.87
Theory And Technique Of Arcitecture Project PDF Full Project (Document)
PREMIUM
$3.87
Electrical Lighting and Socket Plans for Sultangazi Housing Project
PREMIUM
$3.87
Plants in elevation, Plants Potted in elevation, Hanging Plant in elevation and Bushs in elevation, Plantas, Plantas en Maceta, Plantas Colgantes, Arbustos
PREMIUM
$1.66
Browse All Downloads