Designs CAD
Categories
Upload
Pricing
Blog
FAQs
0
Login
Sign Up
Home
/
Public Facilities
/
Parks & Landscaping
/
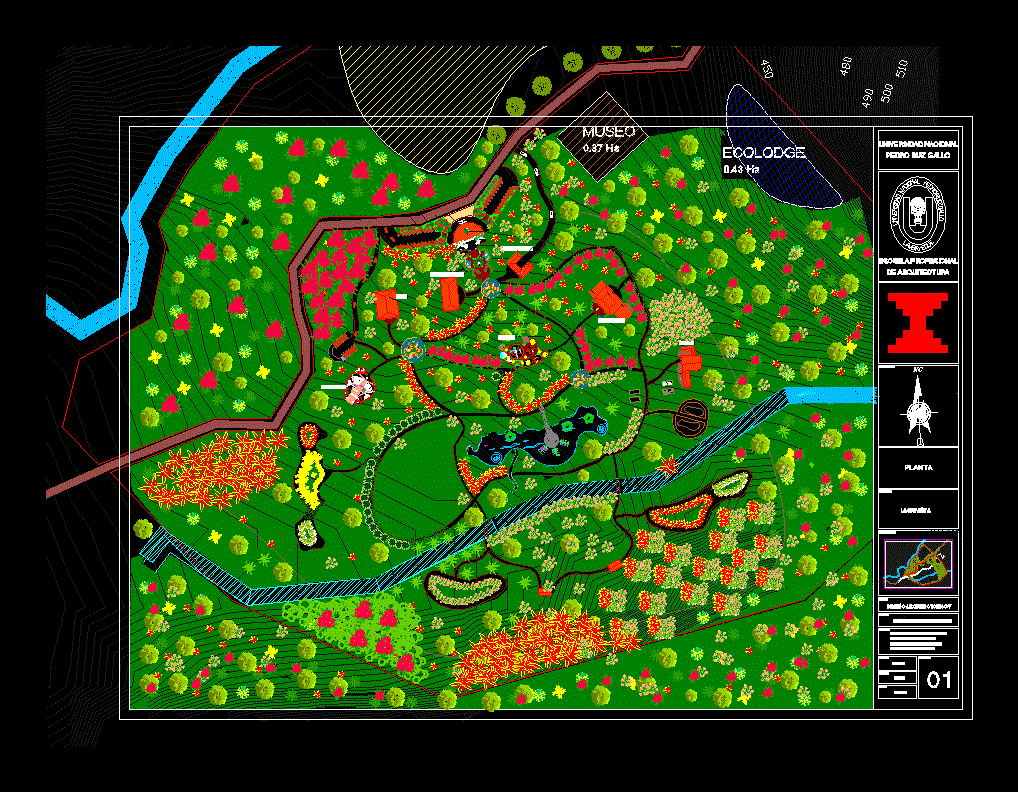
Theme Park DWG Block for AutoCAD
Theme Park DWG Block for AutoCAD
×
−
100%
+
General Flatness – designations
PREMIUM
File Details
File Type
DWG
Type
Block
Language
Other
Units
Metric
Uploaded by
Eng_Plans
Category
Parks & Landscaping
Published
Apr 9, 2018
Price
$3.87
or
$3.87 – Add to Cart
Checkout
Added to cart
or
get unlimited access from $7/mo
Tags
amphitheater
autocad
block
designations
DWG
flatness
general
park
parque
recreation center
SHRUB BED PLANTING Detail with 200mm DRAINAGE
FREE
Smart Living in 75 sqm | 5m x 15m Modern Floor Plan 📐✨
PREMIUM
$1.00
Hexagonal Fire Pit Sheet Metal Fabrication Flat Pattern Detail
FREE
Topographic and Planimetric Survey of Site in Campos do Jordão
FREE
RXYSQ4PA Heat Pump Outdoor Unit Top Plan Front Side And Rear Views Elevations 2D DWG Block For AutoCAD
PREMIUM
$3.87
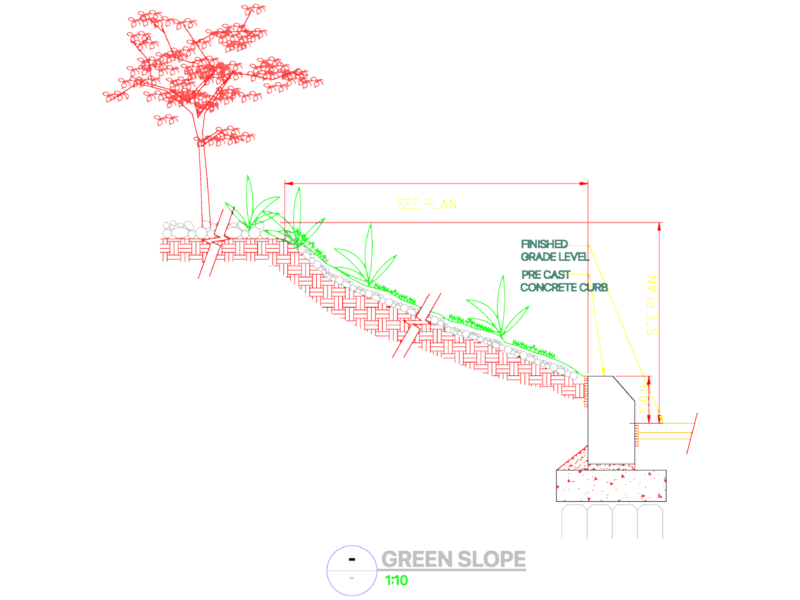
Green Slope Detail DWG
FREE
Duplex house plan
PREMIUM
$3.00
Football field layout DWG
FREE
Circular Tree Grate Detail with Hexagonal Pavers
FREE
Singel-Story Residential House Plan with 2 Bedrooms PDF
PREMIUM
$30.00
Garden plot layout plan
FREE
Browse All Downloads