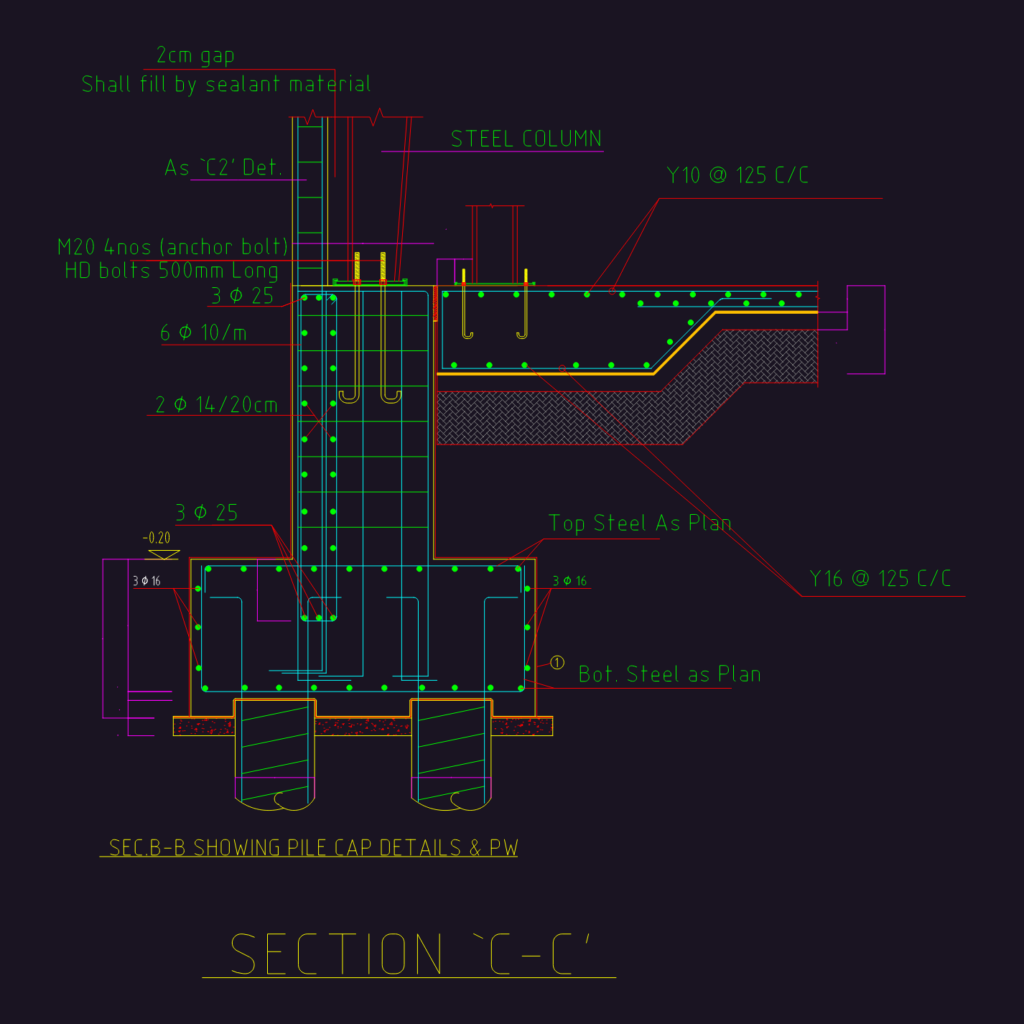
Structural details for a tower crane raft foundation involving pile caps and steel column connections. The set includes multiple sections (A-A thorugh D-D and numeric 1-11) showing pile cap reinforcement, neck column details, and waterproofing membranes. You’ll find specific callouts for M20 anchor bolts, 500mm long HD bolts, and steel column base plates. Reinforcement schedules specify T16 and T10 bars at 125mm centers for various footings (F1-F22). It covers technical requirements for 100mm blinding, 300mm road base, and soil replacement where needed. Use this for heavy equipment structural planning or site construction templates. Sections B-B highlight pile cap details and PW
Tower Crane Raft Foundation Structural Details