Designs CAD
Categories
Upload
Pricing
Blog
FAQs
0
Login
Sign Up
Home
/
Blocks & Models
/
Animals, Trees & Plants
/
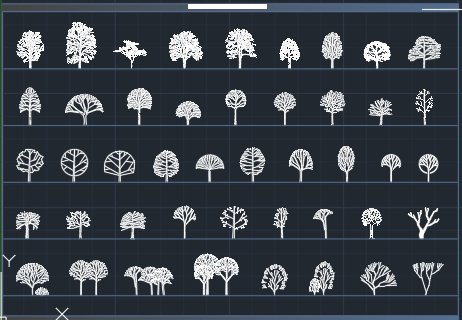
Trees DWG Plan for AutoCAD
Trees DWG Plan for AutoCAD
×
−
100%
+
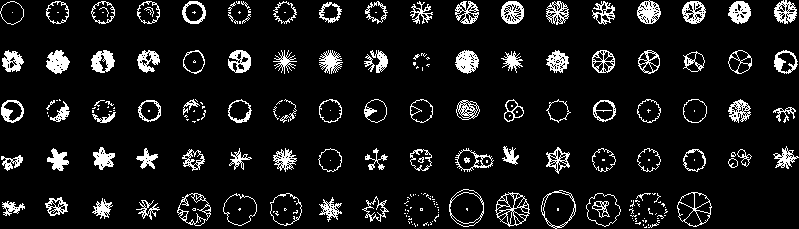
88 types of trees in plan
FREE
File Details
File Type
DWG
Type
Plan
Language
Other
Units
Metric
Uploaded by
Architect
Category
Animals, Trees & Plants
Published
Apr 7, 2018
Free Download
Download File
Download faster, ad-free, with more daily files
from $7/mo
Tags
autocad
blocks
busch
bush
bushes
DWG
landscape
plan
plant
plantation
tree
trees
types
Gever business center project
PREMIUM
$4.84
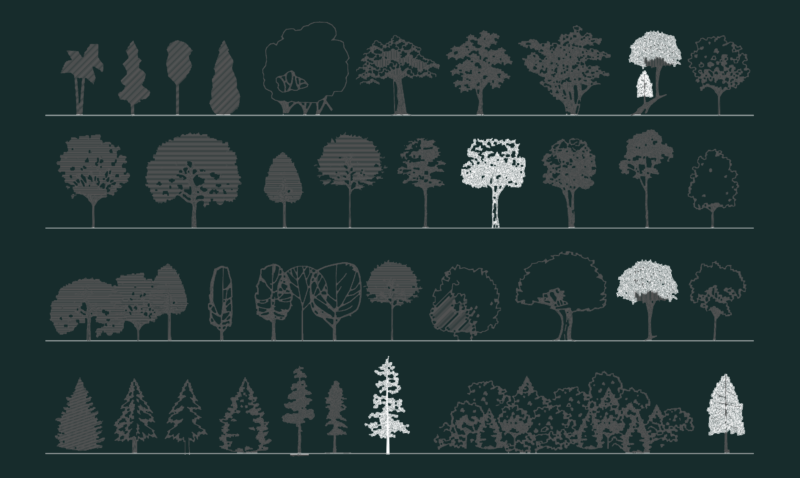
Tree Elevation DWG Blocks for Landscape Design
FREE
2D Floor Plan PDF
PREMIUM
$10.00
Arima Residential 3-Bedroom Floor Plan DWG
FREE
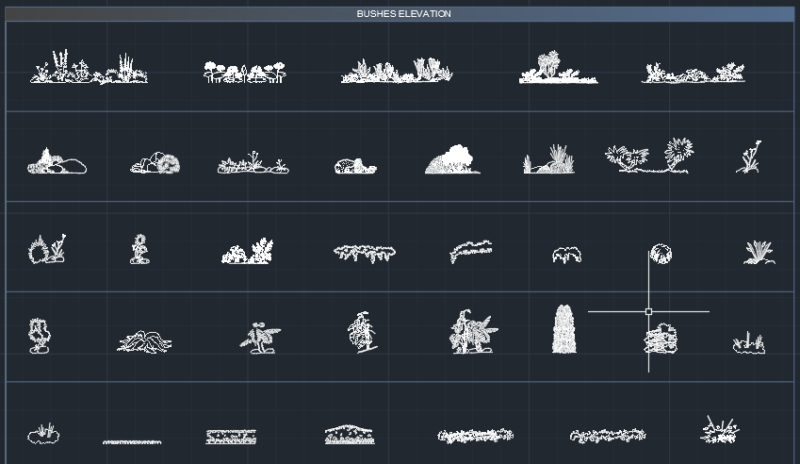
50 bushes and plant
PREMIUM
$1.50
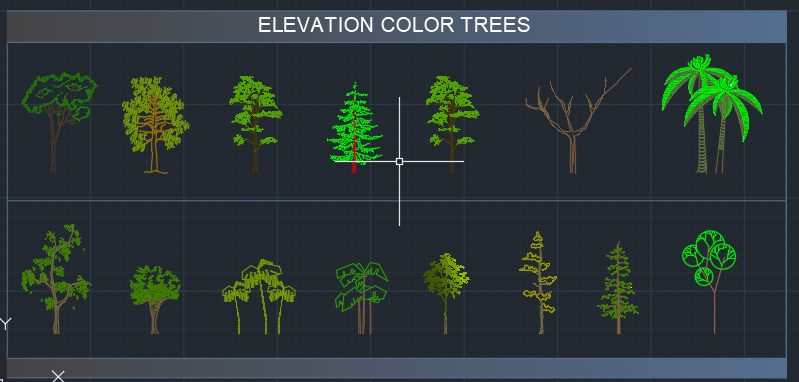
15 colur elevation tree
PREMIUM
$1.50
Chimpanzee Primate Silhouette Blocks Side View Animal Drawings
FREE
15 DECIDUOUS TREE Elevation CAD Blocks
FREE
Plants in elevation, Plants Potted in elevation, Hanging Plant in elevation and Bushs in elevation, Plantas, Plantas en Maceta, Plantas Colgantes, Arbustos
PREMIUM
$1.66
Potted indoor house plants and shrubs in elevation view
FREE
50 tree plant elevation
PREMIUM
$1.50
Browse All Downloads