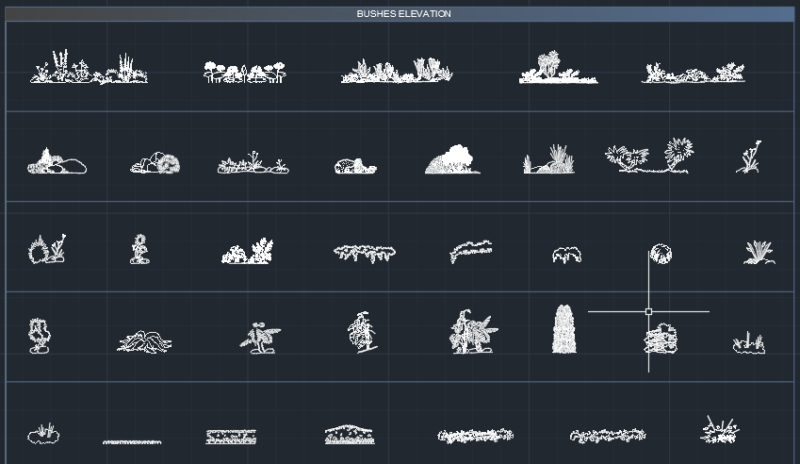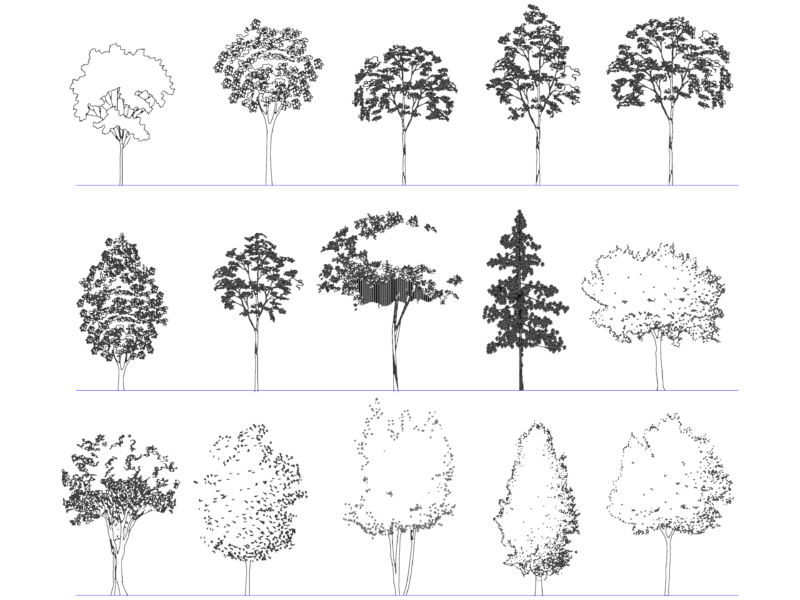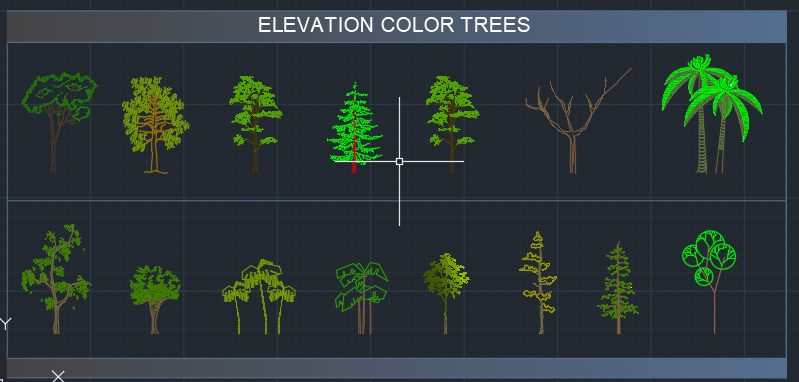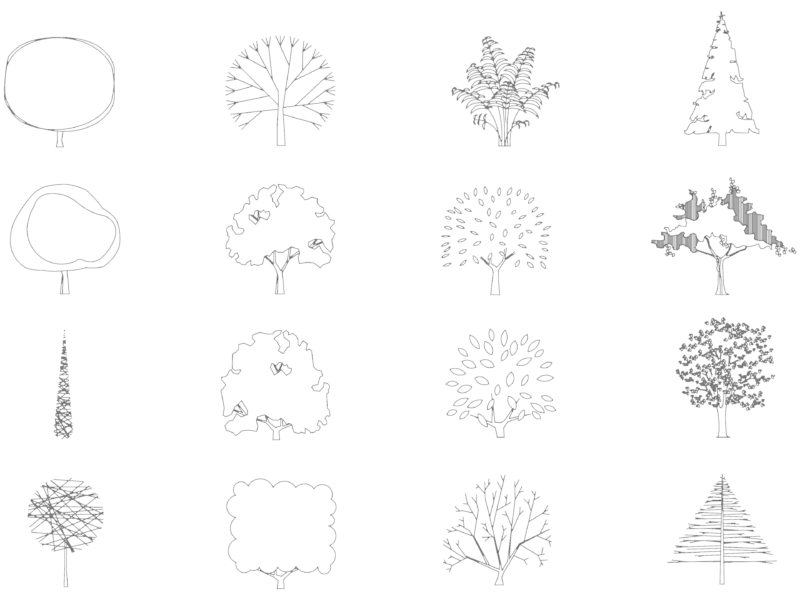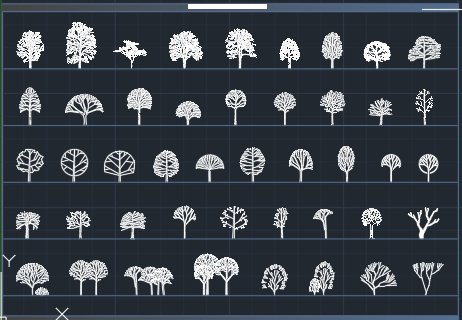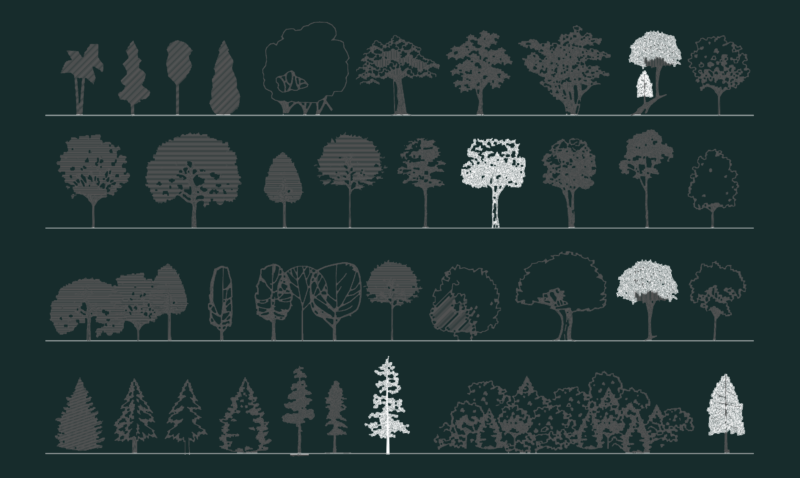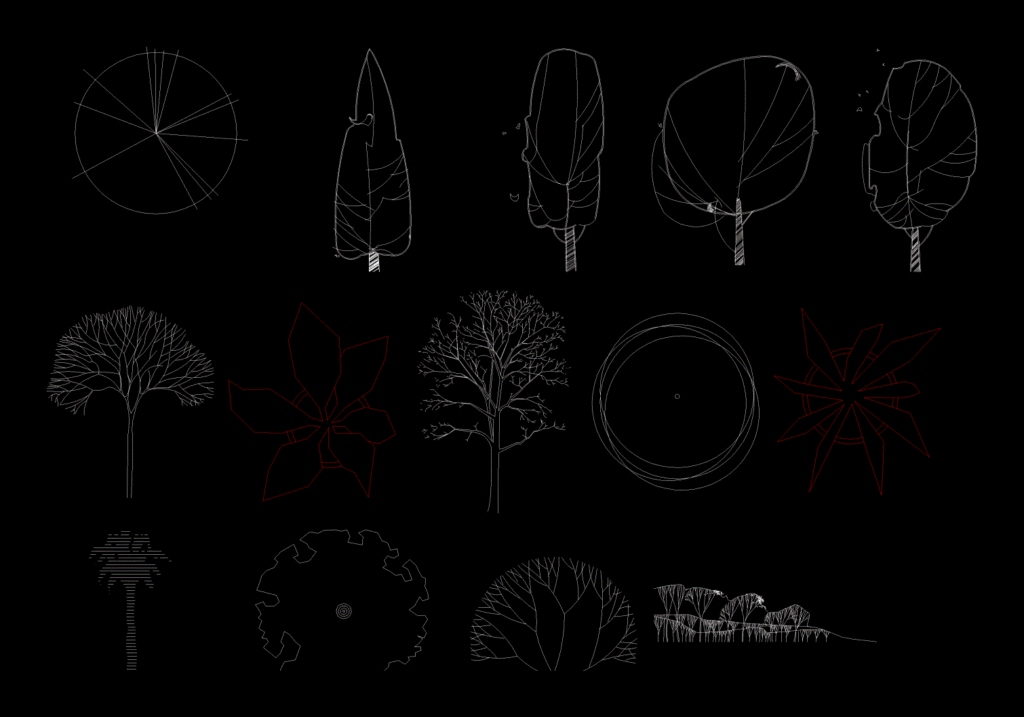
2D CAD blocks of vegetation in DWG format, providing several tree and plant representations in both plan and elevation views. The collection includes deciduous trees with distinct crown shapes, a palm tree elevation, and a landscape profile featuring a cluster of trees on sloped ground.
Plan views show diverse foliage outlines, from jagged-edged bushes to geometric leaf patterns. These metric drawings are used in landscape architecture, site planning, and section drawings to add scale and context. The blocks range from detailed line-work of branches to simplified silhouettes.