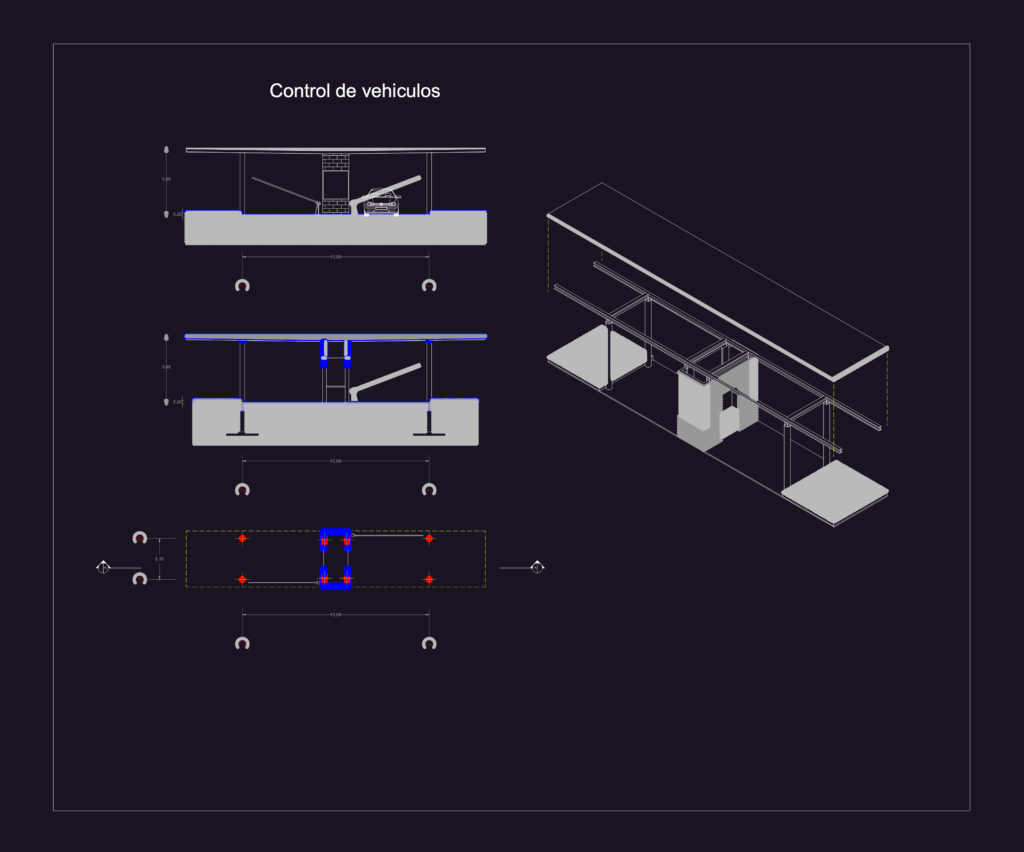
This drawing is for a vehicle control station layout, featuring a small administrative square or checkpoint area. It includes plan views, structural axes, columns, and wall details for the booth. The set could be useful in parking lot design or industrial site access projects.
Vehicle Control Square Plan and Architectural Detail Drawing