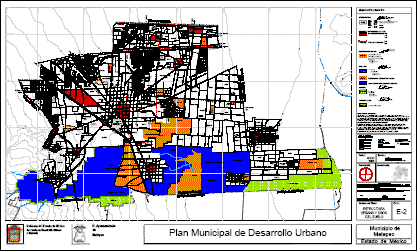
Watershed Plan Pachacoto; including contours; primary rivers; secondary and tertiary; and the perimeter of the area Pachacoto.
Drawing labels, details, and other text information extracted from the CAD file (Translated from Spanish):
hydraulic structures, civil engineering faculty, pachacoto basin, national university of ancash santiago antunez de mayolo, project, date, course, esc :, sheet no, perimeter level curves primary river secondary river terceario river, legend