
Ankit
Drawings by Ankit
2 Drawings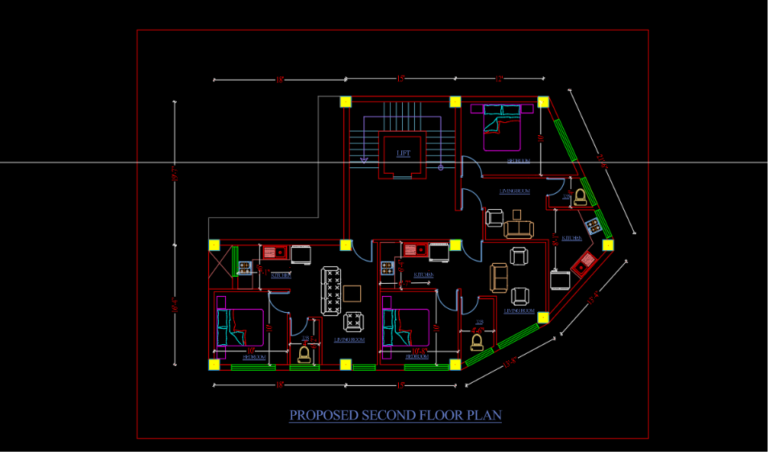
Design and Drafting of a Three-Unit 1BHK Residential Floor Plan Project Duration
Ankit 2 Drawings · Joined July 2026 Drawings by Ankit 2 Drawings Design and Drafting of a Three-Unit 1BHK Residential Floor Plan Project Duration PREMIUM$5.00 Ankit 2 Drawings · Joined July 2026 Drawings by Ankit 2 Drawings Designed and drafted a residential floor plan consisting of three independent 1BHK apartments on a single floor. The […]
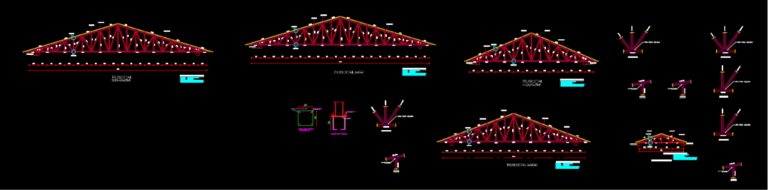
Truss Complete Detail
Ankit 2 Drawings · Joined July 2026 Drawings by Ankit 2 Drawings This is a Two way truss complete detail. It consist of the section of different span. DWG consist […]