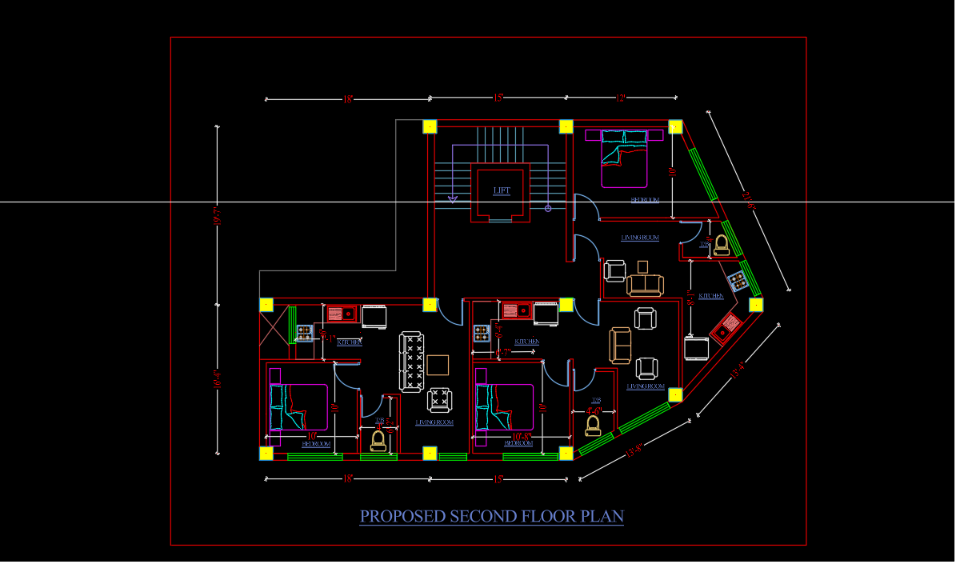
Designed and drafted a residential floor plan consisting of three independent 1BHK apartments on a single floor. The layout was planned to maximize space utilization while ensuring comfortable circulation, adequate natural lighting, and ventilation for each unit. The design includes a dedicated staircase with lift access, well-organized living spaces, bedrooms, kitchens, and attached toilets, making it suitable for modern urban residential developments.
The project involved complete floor planning, space optimization, architectural drafting, dimensioning, and preparation of a professional presentation drawing using AutoCAD. Careful attention was given to functional room arrangements, accessibility, and efficient use of the available plot geometry.