
Architect
Drawings by Architect
2163 Drawings
Tree DWG Block for AutoCAD
Architect 2163 Drawings · Joined November 2016 Drawings by Architect 2163 Drawings Shrub 2D BMP Graphics Graphics FREE Architect 2163 Drawings · Joined November 2016 Drawings by Architect 2163 Drawings Shrub with opacity map to be used in rendering. Free – Add to Cart Checkout Added to cart Tree 2D BMP Graphics Graphics FREE Architect 2163 Drawings […]

Trees DWG Elevation for AutoCAD
Architect 2163 Drawings · Joined November 2016 Drawings by Architect 2163 Drawings Trees elevation with color elevation spreadability

Trees 2D DWG Full Project for AutoCAD
Architect 2163 Drawings · Joined November 2016 Drawings by Architect 2163 Drawings TREES 2D plan and elevation for use in projects
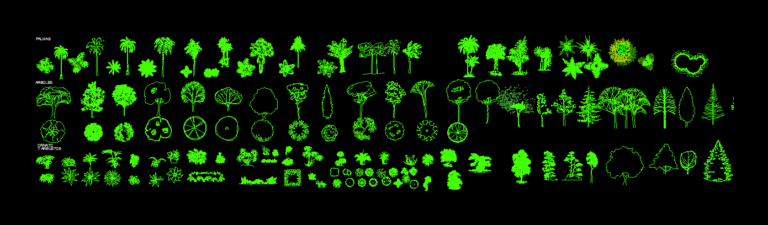
Trees Collection DWG Plan for AutoCAD
Architect 2163 Drawings · Joined November 2016 Drawings by Architect 2163 Drawings Collection of all trees found on the web; variety in plan and elevation; allows for many options in […]

Tree Organic In Ground DWG Block for AutoCAD
Architect 2163 Drawings · Joined November 2016 Drawings by Architect 2163 Drawings Tree organic in ground

Tree 2D DWG Block for AutoCAD
Architect 2163 Drawings · Joined November 2016 Drawings by Architect 2163 Drawings Tree in 2D

Trees And Plants DWG Plan for AutoCAD
Architect 2163 Drawings · Joined November 2016 Drawings by Architect 2163 Drawings File dwg drawings showing some trees in plan and elevation .
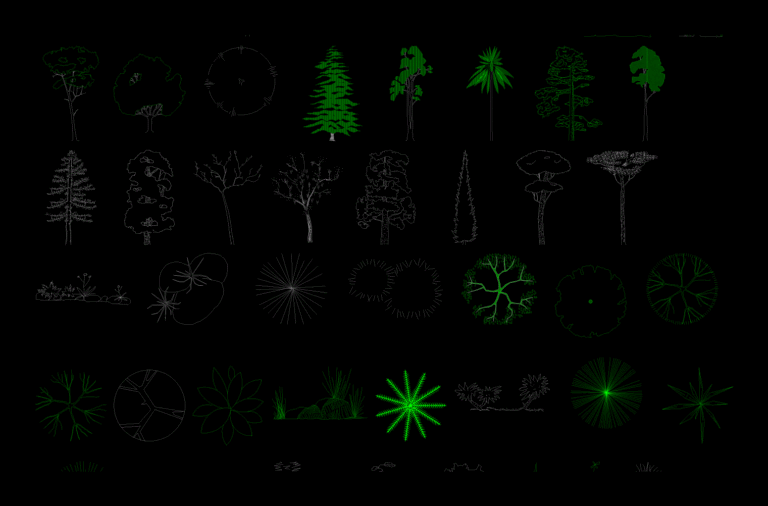
Blocks Trees DWG Plan for AutoCAD
Architect 2163 Drawings · Joined November 2016 Drawings by Architect 2163 Drawings Different types of trees cad block – plan and elevation
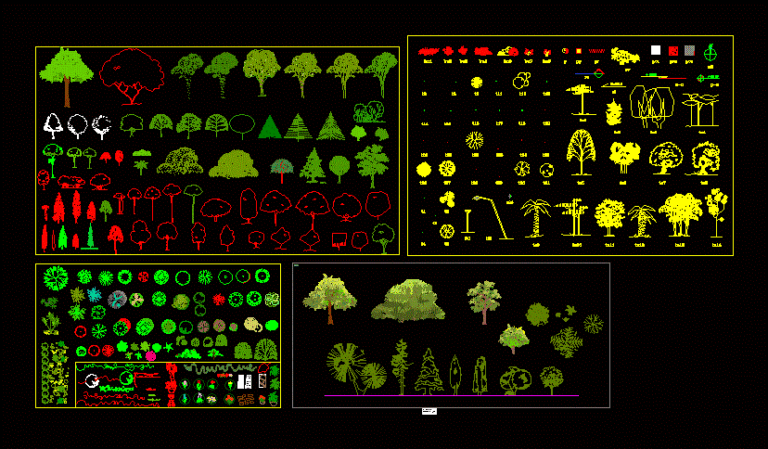
Trees DWG Block for AutoCAD
Architect 2163 Drawings · Joined November 2016 Drawings by Architect 2163 Drawings Trees

Tree DWG Block for AutoCAD
Architect 2163 Drawings · Joined November 2016 Drawings by Architect 2163 Drawings Tree

Trees 3D DWG Model for AutoCAD
Architect 2163 Drawings · Joined November 2016 Drawings by Architect 2163 Drawings Archivo which has 7 trees in 3d; in autocad drawing .

Greenery DWG Elevation for AutoCAD
Architect 2163 Drawings · Joined November 2016 Drawings by Architect 2163 Drawings Trees in Elevation
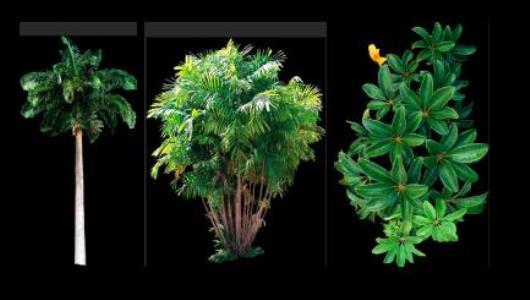
Plants 3D DWG Plan for AutoCAD
Architect 2163 Drawings · Joined November 2016 Drawings by Architect 2163 Drawings Architectural plans to insert images of plants and vegetation in the generation of 3D models. 2.20 MB folder.

Tilia Platyphyllos DWG Block for AutoCAD
Architect 2163 Drawings · Joined November 2016 Drawings by Architect 2163 Drawings PNG – for renderings

Trees And Plants Blocks DWG Block for AutoCAD
Architect 2163 Drawings · Joined November 2016 Drawings by Architect 2163 Drawings Trees and plants blocks

Blocks Trees And Plants DWG Elevation for AutoCAD
Architect 2163 Drawings · Joined November 2016 Drawings by Architect 2163 Drawings Blocks of different types of trees and plants in view and elevation