
Architect
Drawings by Architect
2163 Drawings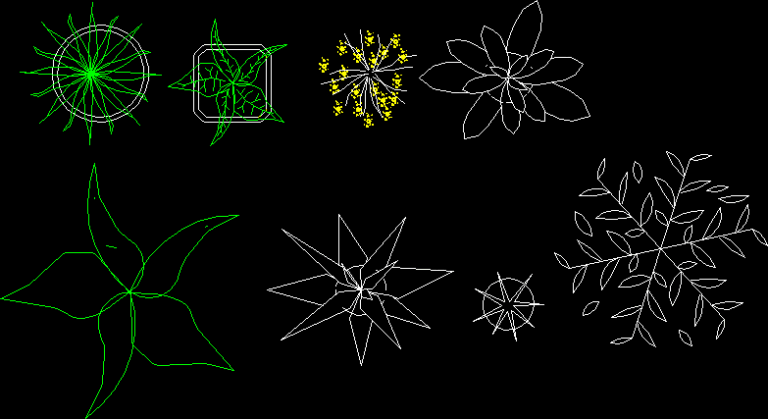
Flowers DWG Block for AutoCAD
Architect 2163 Drawings · Joined November 2016 Drawings by Architect 2163 Drawings Shrub 2D BMP Graphics Graphics FREE Architect 2163 Drawings · Joined November 2016 Drawings by Architect 2163 Drawings Arbutus potted with opacity map for the implementation of render. Free – Add to Cart Checkout Added to cart Group Plants 2D BMP Graphics Graphics FREE Architect […]

Trees Bogota DWG Elevation for AutoCAD
Architect 2163 Drawings · Joined November 2016 Drawings by Architect 2163 Drawings Desciption Trees Bogota with elevation and plan.

Vegetation Blocks DWG Block for AutoCAD
Architect 2163 Drawings · Joined November 2016 Drawings by Architect 2163 Drawings Library of trees and various plants

Trees In Plan And Elevation 2D DWG Plan for AutoCAD
Architect 2163 Drawings · Joined November 2016 Drawings by Architect 2163 Drawings A set of different trees and shrubs in plan and elevation, textured 2d.

Greenery 3D DWG Model for AutoCAD
Architect 2163 Drawings · Joined November 2016 Drawings by Architect 2163 Drawings Different types of vegetation on the ground

Forms Of Trees DWG Block for AutoCAD
Architect 2163 Drawings · Joined November 2016 Drawings by Architect 2163 Drawings Returns trees for landscaping. Clasificación.magnitudes. Uses.

Spruce (From Russia With Love) 3D DWG Model for AutoCAD
Architect 2163 Drawings · Joined November 2016 Drawings by Architect 2163 Drawings For the bourgeoisie

Trees 3D DWG Model for AutoCAD
Architect 2163 Drawings · Joined November 2016 Drawings by Architect 2163 Drawings This is a set of blocks for landscape. Trees 3d. Planta – Vista – Axonometricas

Trees In Elevation DWG Elevation for AutoCAD
Architect 2163 Drawings · Joined November 2016 Drawings by Architect 2163 Drawings Trees in Elevation

Trees Png DWG Block for AutoCAD
Architect 2163 Drawings · Joined November 2016 Drawings by Architect 2163 Drawings Trees in PNG format.

Png Plants DWG Block for AutoCAD
Architect 2163 Drawings · Joined November 2016 Drawings by Architect 2163 Drawings Plant in PNG format.

Trees In Elevation DWG Elevation for AutoCAD
Architect 2163 Drawings · Joined November 2016 Drawings by Architect 2163 Drawings Class of trees

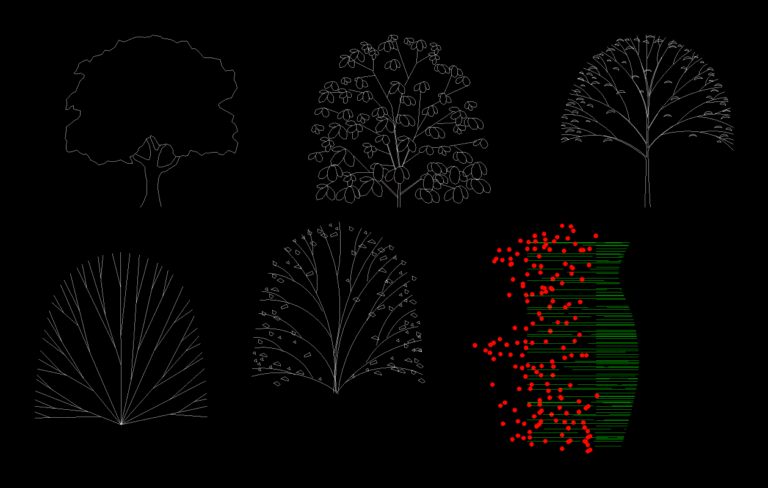
Tree DWG Elevation for AutoCAD
Architect 2163 Drawings · Joined November 2016 Drawings by Architect 2163 Drawings Tree – Trees in Elevation
Tree DWG Block for AutoCAD
Architect 2163 Drawings · Joined November 2016 Drawings by Architect 2163 Drawings Tree – views

Tree DWG Block for AutoCAD
Architect 2163 Drawings · Joined November 2016 Drawings by Architect 2163 Drawings Tree – views

Tree DWG Block for AutoCAD
Architect 2163 Drawings · Joined November 2016 Drawings by Architect 2163 Drawings Tree – views