
Architect
Drawings by Architect
2163 Drawings
Plant DWG Block for AutoCAD
Architect 2163 Drawings · Joined November 2016 Drawings by Architect 2163 Drawings Bindweed 3D SKP Model for SketchUp FREE Architect 2163 Drawings · Joined November 2016 Drawings by Architect 2163 Drawings 3d mockup – Sketchup modeling – textures Free – Add to Cart Checkout Added to cart Tree In Winter – 7 3D SKP Model for SketchUp […]

Trees In View DWG Section for AutoCAD
Architect 2163 Drawings · Joined November 2016 Drawings by Architect 2163 Drawings DIFFEENT KIND AND HEIGHTS OF TREES LIKE WSILLOWS; PALMS; ABEDULES AND OTHERS; MAY BE SERVE TO ACCLIMATE FACADES; […]

Blocks For Autocad DWG Block for AutoCAD
Architect 2163 Drawings · Joined November 2016 Drawings by Architect 2163 Drawings BLOCKS FOR AUTOCAD – VEGETATION – MEANS OF TRANSPORT – FURNITURE Drawing labels, details, and other text information […]

Trees Plan DWG Plan for AutoCAD
Architect 2163 Drawings · Joined November 2016 Drawings by Architect 2163 Drawings trees block plan Drawing labels, details, and other text information extracted from the CAD file (Translated from Icelandic): […]
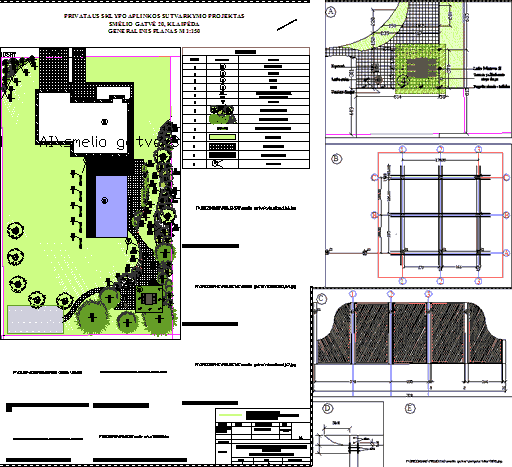
Landscaping Project DWG Full Project for AutoCAD
Architect 2163 Drawings · Joined November 2016 Drawings by Architect 2163 Drawings Residental langscaping plan; with vegetation; fences; pergolas; walkways etc. Drawing labels, details, and other text information extracted from […]

Trees Blocks DWG Block for AutoCAD
Architect 2163 Drawings · Joined November 2016 Drawings by Architect 2163 Drawings Collection of Trees Drawing labels, details, and other text information extracted from the CAD file: main entrance Raw […]

Pots With Shade Plants (Planta) DWG Block for AutoCAD
Architect 2163 Drawings · Joined November 2016 Drawings by Architect 2163 Drawings POTS WITH SHADE PLANTS FOR INTERIOR

Landscaping Elements, Vegetation, Plants DWG Plan for AutoCAD
Architect 2163 Drawings · Joined November 2016 Drawings by Architect 2163 Drawings This is a creative file with a variety of plans in plan and elevation which can be utilised […]

Several Blocks DWG Block for AutoCAD
Architect 2163 Drawings · Joined November 2016 Drawings by Architect 2163 Drawings PERSON BLOCKS; FURNITURE ;TREES; PLANTS Drawing labels, details, and other text information extracted from the CAD file (Translated […]

Plants And Bushes In Elevation DWG Elevation for AutoCAD
Architect 2163 Drawings · Joined November 2016 Drawings by Architect 2163 Drawings DECORATIVE PLANTS FOR LANDSCAPE IN ELEVATION

Flower Pots With Pedestals DWG Block for AutoCAD
Architect 2163 Drawings · Joined November 2016 Drawings by Architect 2163 Drawings FLOWER POT DRAWINGS Drawing labels, details, and other text information extracted from the CAD file: unnamed, existing Raw […]

Trees DWG Full Project for AutoCAD
Architect 2163 Drawings · Joined November 2016 Drawings by Architect 2163 Drawings SCHEDULE TO INSERT 88 TYPES OF DIFFERENT TREES FOR ELEVATIONS; LIGHTWEIGHT PRESENTATIONS OF LANDSCAPE PROJECTS AND URBAN LANDSCAPES. […]

Trees DWG Elevation for AutoCAD
Architect 2163 Drawings · Joined November 2016 Drawings by Architect 2163 Drawings Trees in elevation

Vegetation DWG Block for AutoCAD
Architect 2163 Drawings · Joined November 2016 Drawings by Architect 2163 Drawings tree plan; acacia
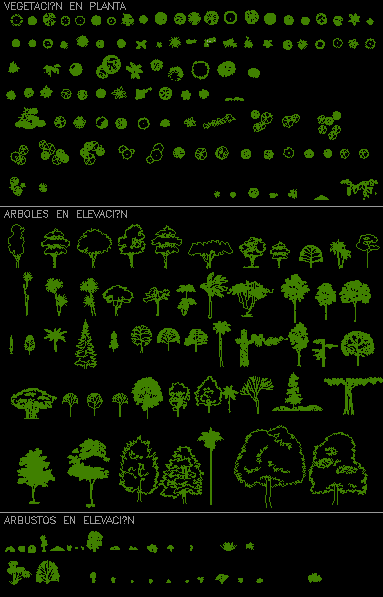
Vegetation In Plant And Elevation DWG Elevation for AutoCAD
Architect 2163 Drawings · Joined November 2016 Drawings by Architect 2163 Drawings SET OF VARIOUS TYPE OF TREES , BUSHES AND FLOWERS;PRACTICE WHY ARE DIVIDED IN PLANTS AND ELEVATIONS; ALSO […]

Flowers Pots DWG Block for AutoCAD
Architect 2163 Drawings · Joined November 2016 Drawings by Architect 2163 Drawings Flowers