
Architect
Drawings by Architect
2163 Drawings
Tree DWG Block for AutoCAD
Architect 2163 Drawings · Joined November 2016 Drawings by Architect 2163 Drawings Vegetation 3D SKP Model for SketchUp FREE Architect 2163 Drawings · Joined November 2016 Drawings by Architect 2163 Drawings This block is a variety of vegetation between trees and palm trees which can be used to model […] Free – Add to Cart Checkout Added […]

Trees 2D DWG Block for AutoCAD
Architect 2163 Drawings · Joined November 2016 Drawings by Architect 2163 Drawings BLOCKS OF FROND DIFFERENT TREES

Blocks Of Trees 2D DWG Block for AutoCAD
Architect 2163 Drawings · Joined November 2016 Drawings by Architect 2163 Drawings BLOCKS OF TREES IN PLANT
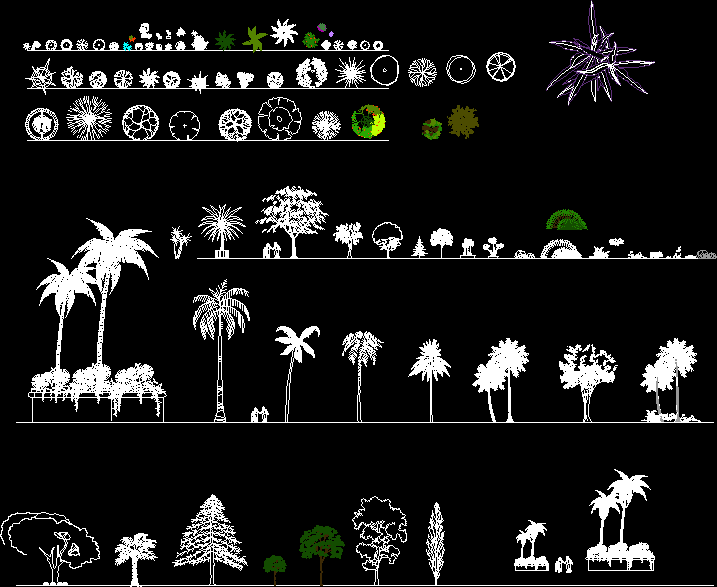
Blocks Of Trees And Plants DWG Section for AutoCAD
Architect 2163 Drawings · Joined November 2016 Drawings by Architect 2163 Drawings Variety of type of plants and trees used in plants and sections

Vegetation 2D DWG Block for AutoCAD
Architect 2163 Drawings · Joined November 2016 Drawings by Architect 2163 Drawings Bloks of de ambientation.Trees; plants; etc.

Trees In Elevation 2D DWG Elevation for AutoCAD
Architect 2163 Drawings · Joined November 2016 Drawings by Architect 2163 Drawings Blocks of trees in elevation (2d) Raw text data extracted from CAD file:

Tree In Elevation DWG Elevation for AutoCAD
Architect 2163 Drawings · Joined November 2016 Drawings by Architect 2163 Drawings Tree in elevation

Trees DWG Elevation for AutoCAD
Architect 2163 Drawings · Joined November 2016 Drawings by Architect 2163 Drawings Plants and elevations of trees Raw text data extracted from CAD file:

Tree DWG Block for AutoCAD
Architect 2163 Drawings · Joined November 2016 Drawings by Architect 2163 Drawings Tree

Tree Out Line DWG Detail for AutoCAD
Architect 2163 Drawings · Joined November 2016 Drawings by Architect 2163 Drawings very detailed edges of the tree shown in the block

Botany DWG Block for AutoCAD
Architect 2163 Drawings · Joined November 2016 Drawings by Architect 2163 Drawings botanik Drawing labels, details, and other text information extracted from the CAD file (Translated from Portuguese): (a) aðaç […]

Chinese – Blocks DWG Block for AutoCAD
Architect 2163 Drawings · Joined November 2016 Drawings by Architect 2163 Drawings Pots; Bonsai and PLants Raw text data extracted from CAD file:

Porta Pots DWG Block for AutoCAD
Architect 2163 Drawings · Joined November 2016 Drawings by Architect 2163 Drawings DECORATIVE AND PRACTIC IRON PORTA POTS . USED IN TERRACES OR GARDENS. ù Drawing labels, details, and other […]

Vegetation DWG Block for AutoCAD
Architect 2163 Drawings · Joined November 2016 Drawings by Architect 2163 Drawings VEGETATION

Vegetation 26 DWG Block for AutoCAD
Architect 2163 Drawings · Joined November 2016 Drawings by Architect 2163 Drawings VEGETATION 26

Vegetation DWG Block for AutoCAD
Architect 2163 Drawings · Joined November 2016 Drawings by Architect 2163 Drawings vegetation