
Architect
Drawings by Architect
2163 Drawings
Planting And Protection Of Trees DWG Block for AutoCAD
Architect 2163 Drawings · Joined November 2016 Drawings by Architect 2163 Drawings Mask 2D RFA Block FREE Architect 2163 Drawings · Joined November 2016 Drawings by Architect 2163 Drawings Cover – 2D – A2 – Cover in the lower right area Free – Add to Cart Checkout Added to cart Mask 2D RFA Block FREE Architect 2163 […]

Trees Old 2D DWG Block for AutoCAD
Architect 2163 Drawings · Joined November 2016 Drawings by Architect 2163 Drawings Blocks trees – flat 2D

Typical Tree In A Container DWG Block for AutoCAD
Architect 2163 Drawings · Joined November 2016 Drawings by Architect 2163 Drawings TREE TYPE – GROUND – VISTA Drawing labels, details, and other text information extracted from the CAD file […]

Details Re Planting And Protecting Trees DWG Plan for AutoCAD
Architect 2163 Drawings · Joined November 2016 Drawings by Architect 2163 Drawings tree protection – PLANS – DETAILS Drawing labels, details, and other text information extracted from the CAD file […]

Trees, Palms, Various Types Of Vegetation DWG Block for AutoCAD
Architect 2163 Drawings · Joined November 2016 Drawings by Architect 2163 Drawings Pack de árboles; palmeras; setos y un sin fin de vegetación. Drawing labels, details, and other text information […]

Drawings Of Fruits And Vegetables DWG Block for AutoCAD
Architect 2163 Drawings · Joined November 2016 Drawings by Architect 2163 Drawings Different types of fruits and vegetables

Platanus Hispanica 3D DWG Model for AutoCAD
Architect 2163 Drawings · Joined November 2016 Drawings by Architect 2163 Drawings Platanus Hispanica very common in Spain

Jardin DWG Elevation for AutoCAD
Architect 2163 Drawings · Joined November 2016 Drawings by Architect 2163 Drawings Trees and plants – elevations. Raw text data extracted from CAD file:

Trees And Plants DWG Elevation for AutoCAD
Architect 2163 Drawings · Joined November 2016 Drawings by Architect 2163 Drawings Different types of trees in elevation and plan. Raw text data extracted from CAD file:

Pigmy Date Palm, Phoenix Roebeleni, Ornamental DWG Plan for AutoCAD
Architect 2163 Drawings · Joined November 2016 Drawings by Architect 2163 Drawings File plan and elevation roebeleni phoenix palm, with data sheet. Drawing labels, details, and other text information extracted […]

Lemon Pine 2D DWG Plan for AutoCAD
Architect 2163 Drawings · Joined November 2016 Drawings by Architect 2163 Drawings File with lemon pine data, elevation and plan in 2d drawing. Drawing labels, details, and other text information […]

Jacaranda Mimosifolia 2D DWG Plan for AutoCAD
Architect 2163 Drawings · Joined November 2016 Drawings by Architect 2163 Drawings Data Sheet with drawing Mimosifolia Jacaranda 2d plan and elevation of the tree. Drawing labels, details, and other […]
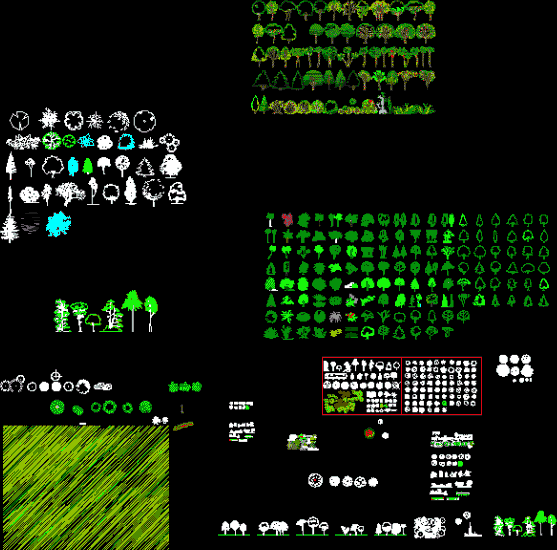
Several Trees 2D DWG Elevation for AutoCAD
Architect 2163 Drawings · Joined November 2016 Drawings by Architect 2163 Drawings OVER 500 BLOCKS OF ALL KINDS OF TREES, SHRUBS, HATCH GRASS, AND FLOWERS, ALL ON GROUND AND IN […]

Deciduous Tree 3D DWG Model for AutoCAD
Architect 2163 Drawings · Joined November 2016 Drawings by Architect 2163 Drawings 3d Deciduous Tree in Autocad.
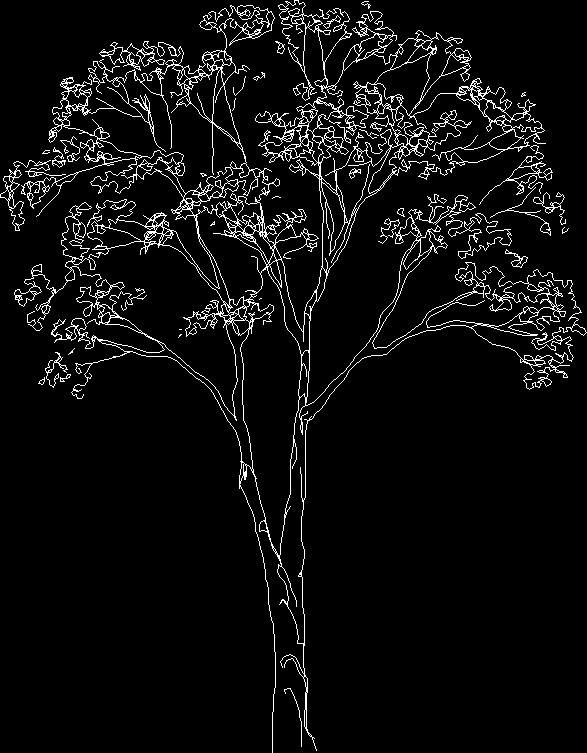
Tree DWG Block for AutoCAD
Architect 2163 Drawings · Joined November 2016 Drawings by Architect 2163 Drawings tree
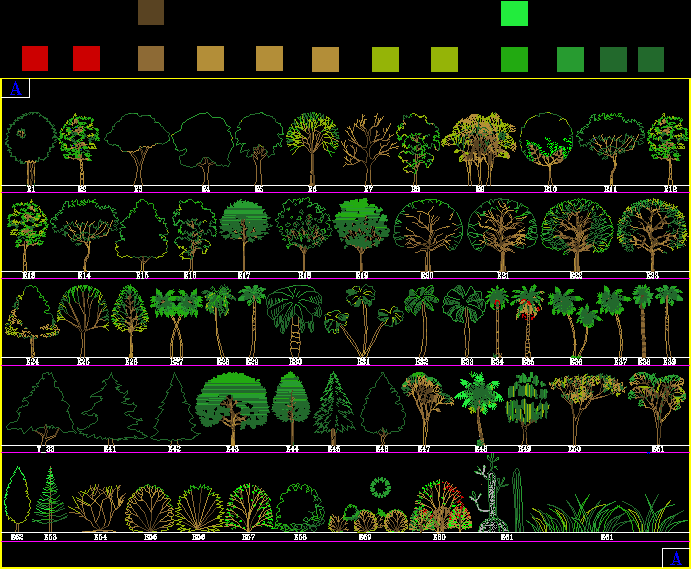
Blocks Trees 2D DWG Elevation for AutoCAD
Architect 2163 Drawings · Joined November 2016 Drawings by Architect 2163 Drawings Blocks trees – elevation 2d Raw text data extracted from CAD file: