
Architect
Drawings by Architect
2163 Drawings
Tree DWG Detail for AutoCAD
Architect 2163 Drawings · Joined November 2016 Drawings by Architect 2163 Drawings Conifer Tree 3D DWG Model for AutoCAD FREE Architect 2163 Drawings · Joined November 2016 Drawings by Architect 2163 Drawings 3D Conifer Tree Free – Add to Cart Checkout Added to cart Coniferous Tree 3D DWG Model for AutoCAD FREE Architect 2163 Drawings · Joined […]

Trees DWG Block for AutoCAD
Architect 2163 Drawings · Joined November 2016 Drawings by Architect 2163 Drawings Symbology Specifications and trees. Drawing labels, details, and other text information extracted from the CAD file (Translated from […]

Maple Tree 2D DWG Elevation for AutoCAD
Architect 2163 Drawings · Joined November 2016 Drawings by Architect 2163 Drawings Elevation of Maple Tree – dithering
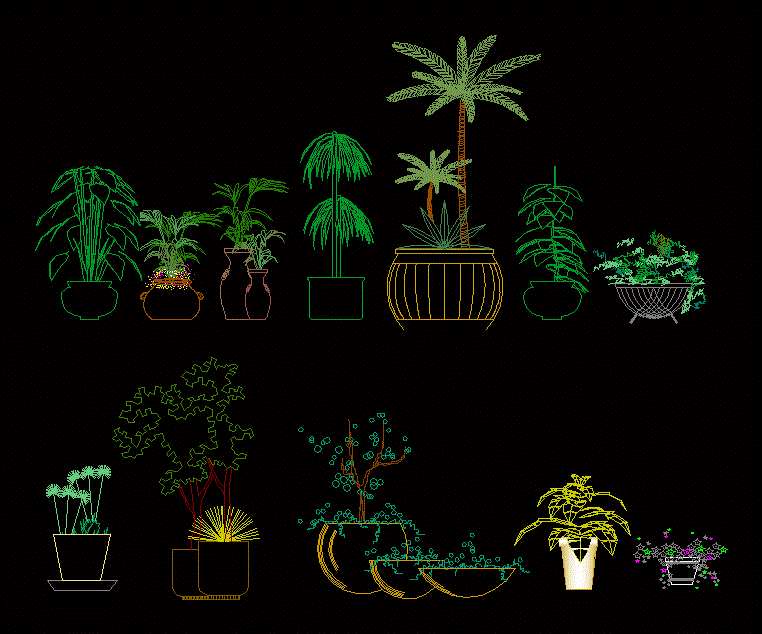
Pots DWG Elevation for AutoCAD
Architect 2163 Drawings · Joined November 2016 Drawings by Architect 2163 Drawings Pots in elevations

Tree On Ground DWG Block for AutoCAD
Architect 2163 Drawings · Joined November 2016 Drawings by Architect 2163 Drawings Block of tree.

Trees DWG Block for AutoCAD
Architect 2163 Drawings · Joined November 2016 Drawings by Architect 2163 Drawings Trees

Green Areas 2D DWG Elevation for AutoCAD
Architect 2163 Drawings · Joined November 2016 Drawings by Architect 2163 Drawings Blocks trees – elevation 2d

Greening Fair Park San Jacinto DWG Block for AutoCAD
Architect 2163 Drawings · Joined November 2016 Drawings by Architect 2163 Drawings Map Fair Park Greening San Jacinto. Maracay, Aragua State. Venezuela. Planimetria Drawing labels, details, and other text information […]

Tree DWG Elevation for AutoCAD
Architect 2163 Drawings · Joined November 2016 Drawings by Architect 2163 Drawings Elevation of tree with leaves

Shrub 2D DWG Block for AutoCAD
Architect 2163 Drawings · Joined November 2016 Drawings by Architect 2163 Drawings Shrub in sight and plant
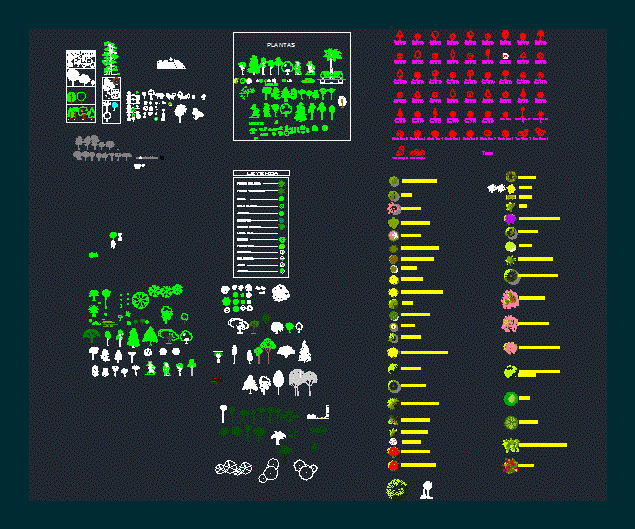
Blocks Of Trees DWG Plan for AutoCAD
Architect 2163 Drawings · Joined November 2016 Drawings by Architect 2163 Drawings Trees in plan and elevation – palm trees – oaks – cypress – carob Drawing labels, details, and […]

Blocks Of Trees Shrubs Ground 2D DWG Block for AutoCAD
Architect 2163 Drawings · Joined November 2016 Drawings by Architect 2163 Drawings Blocks trees – plant 2d Drawing labels, details, and other text information extracted from the CAD file (Translated […]

Shrubs And Plants 2D DWG Block for AutoCAD
Architect 2163 Drawings · Joined November 2016 Drawings by Architect 2163 Drawings Potted plants and shrubs in lateral view

Plants And Flowers Elevation DWG Elevation for AutoCAD
Architect 2163 Drawings · Joined November 2016 Drawings by Architect 2163 Drawings This file contains elevation plants and flowers that are useful to improve the quality of architectural design providing […]

Beam Length And Spacing Conifer 3D DWG Model for AutoCAD
Architect 2163 Drawings · Joined November 2016 Drawings by Architect 2163 Drawings variables can be used as an individual or as a pine controlling the parameters straight row columns (columns) […]

Vegetation 2D DWG Block for AutoCAD
Architect 2163 Drawings · Joined November 2016 Drawings by Architect 2163 Drawings Library vegetation 2d. Herbs – Shrubs – Trees and Plant and Vista Drawing labels, details, and other text […]