
Dar
Drawings by Dar
7 Drawings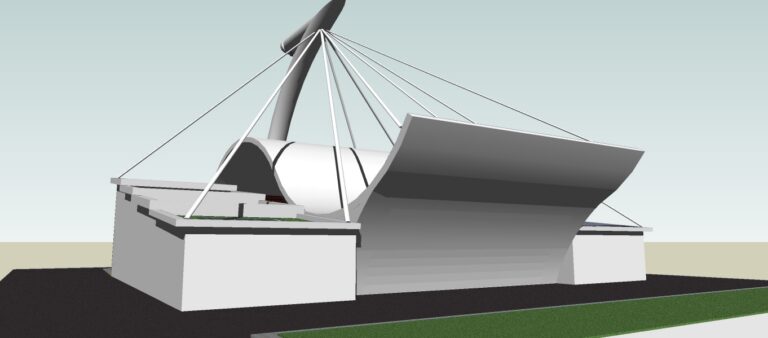
Olympic Size Pool & Stadium Sketchup 3D Model
Dar 7 Drawings · Joined November 2016 Drawings by Dar 7 Drawings Olympic Size Pool & Stadium Sketchup 3D Model PREMIUM$3.87 Dar 7 Drawings · Joined November 2016 Drawings by Dar 7 Drawings Olympic Size Pool Stadium including Diving Boards, Food Court and Lockers Sketchup 3D Model or $3.87 – Add to Cart Checkout Added to cart […]
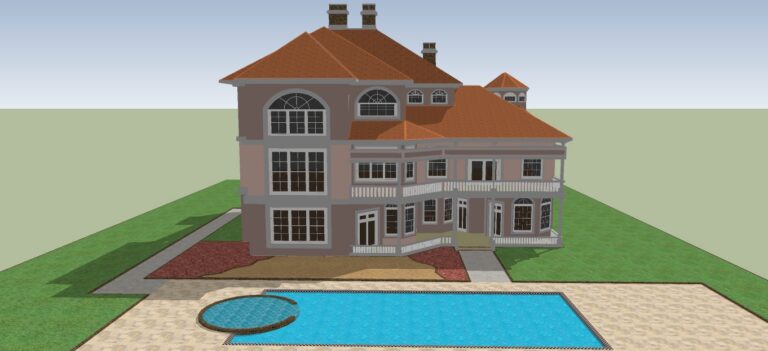
Three Story Villa SketchUp 3D Model with Pool and Garage
Dar 7 Drawings · Joined November 2016 Drawings by Dar 7 Drawings Modern three story residential architecture is represented in this SketchUp 3D model. The design shows a contemporary villa […]
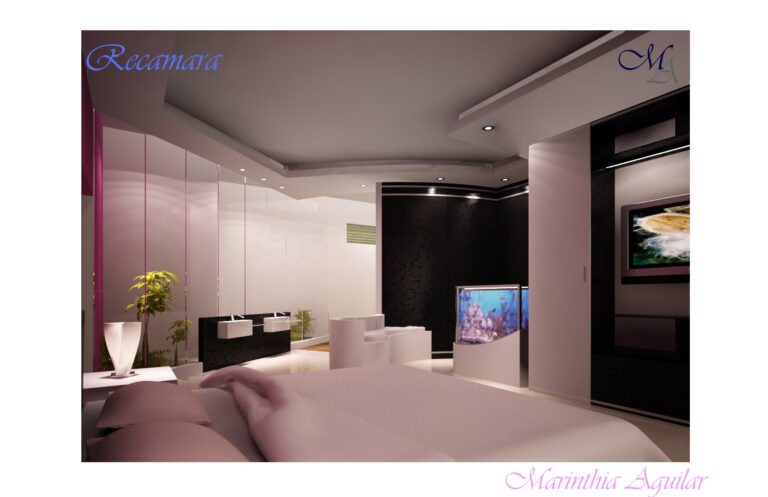
Interior Design of a Bathroom and Bedroom
Dar 7 Drawings · Joined November 2016 Drawings by Dar 7 Drawings interior design of a bathroom and bedroom
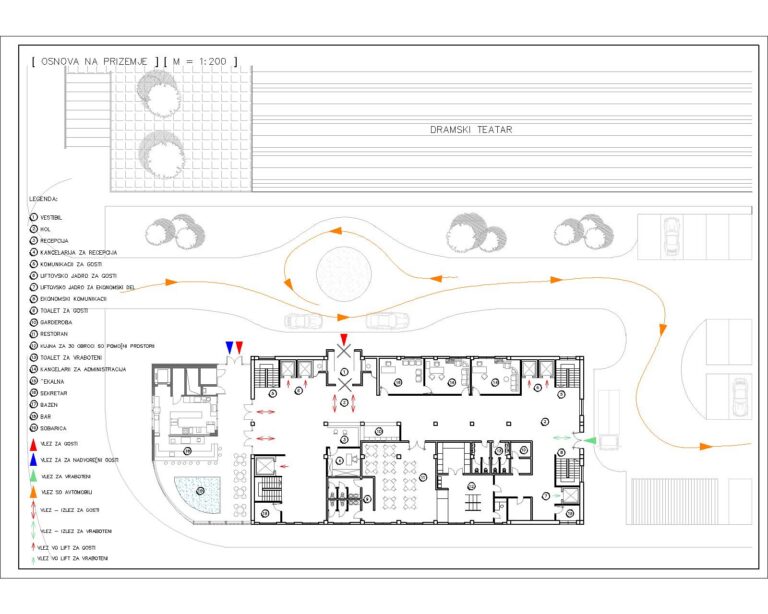
Hotel Plan Including Reception, Restaurant, Pool & Bar
Dar 7 Drawings · Joined November 2016 Drawings by Dar 7 Drawings RECEPTION OFFICE RECEPTION COMMUNICATIONS FOR GUESTS Elevator SAIL FOR GUESTS Elevator SAIL FOR ECONOMIC PART ECONOMIC COMMUNICATIONS Guest […]
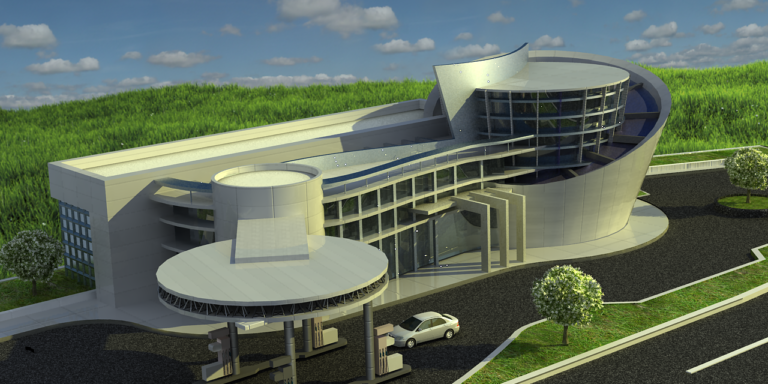
Gas Station Mini Mall Design Restaurant Pharmacy Stores Modern Plan
Dar 7 Drawings · Joined November 2016 Drawings by Dar 7 Drawings Coffee Shop, Clothes Store, Gas Station, Mini Mall Design, Restaurant, Pharmacy, Stores Modern Plan
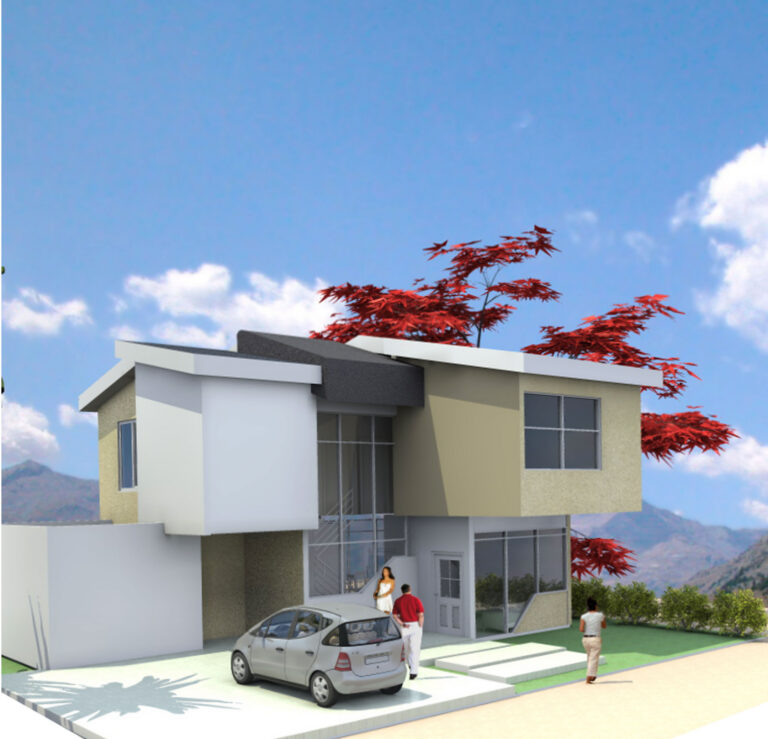
Modern Urban House Plan
Dar 7 Drawings · Joined November 2016 Drawings by Dar 7 Drawings 110 Sq Meter 2 Storey Modern House with 3 bedrooms, 3 bathrooms, kitchen, living room and 2 car […]
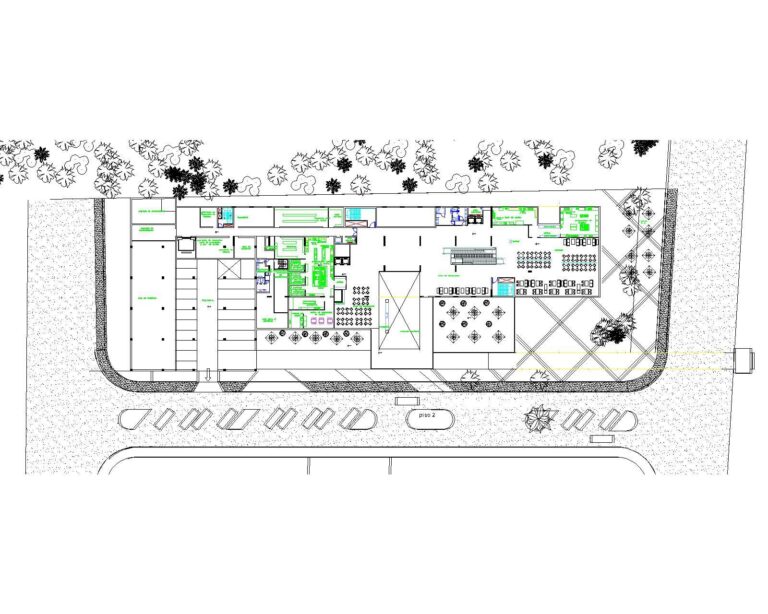
8 Storey General Hospital Plan
Dar 7 Drawings · Joined November 2016 Drawings by Dar 7 Drawings 8 Storey + Roof 2800 Sq Meter General Hospital. Includes parking lot, emergency reception and rooms. Surgery rooms.