
Blueprint Hub
Drawings by Blueprint Hub
495 Drawings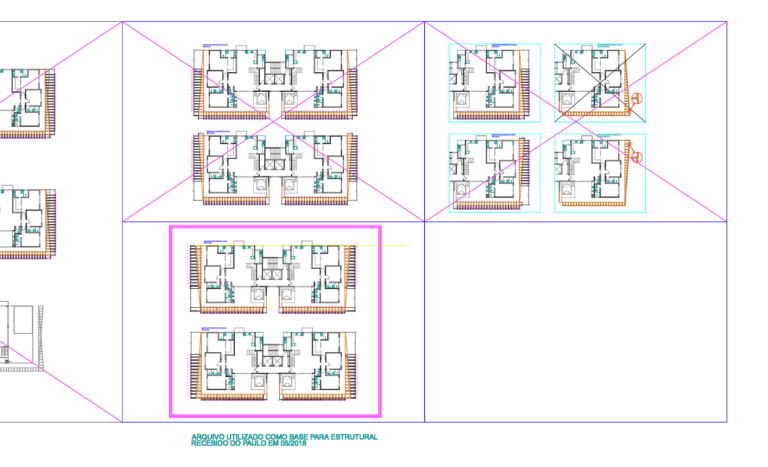
The Ocean Residence project
Blueprint Hub 495 Drawings · Joined April 2026 Drawings by Blueprint Hub 495 Drawings Side Elevation of a Woman Walking in Casual Clothes FREE Blueprint Hub 495 Drawings · Joined April 2026 Drawings by Blueprint Hub 495 Drawings Side elevation of a woman walking slowly in casual attire, including a skirt and tank top. […] […]

3.1M DECORATED CHRISTMAS TREE
Blueprint Hub 495 Drawings · Joined April 2026 Drawings by Blueprint Hub 495 Drawings xmas tree block incl. ornaments & star on top, etc.
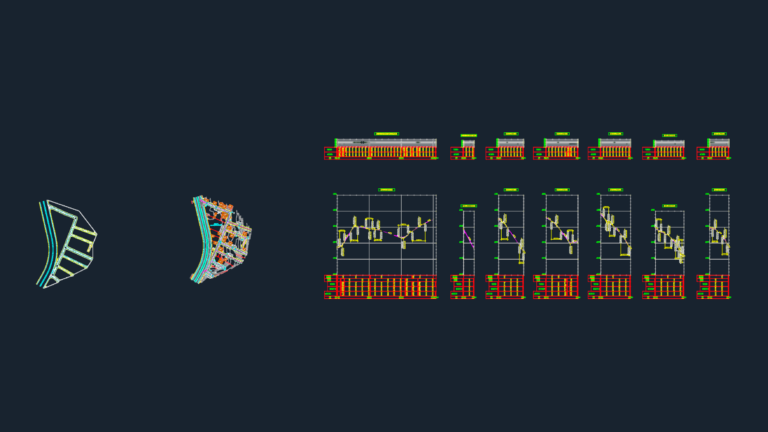
San Miguel Road Layout
Blueprint Hub 495 Drawings · Joined April 2026 Drawings by Blueprint Hub 495 Drawings road layout and longitudinal profiles for Camino al Sol.

Talmidim Residence Typical Floor Plans for Levels 5 to 19
Blueprint Hub 495 Drawings · Joined April 2026 Drawings by Blueprint Hub 495 Drawings Architectural floor plans for the Talmidim Residence located in Itapema, SC. Covers the differentiated 5th-floor layout […]

Casal Oak Table Leg and Rail Detail CAD
Blueprint Hub 495 Drawings · Joined April 2026 Drawings by Blueprint Hub 495 Drawings Component details for Casal table legs and rails in Oak. Elevations for top/end rails and side […]
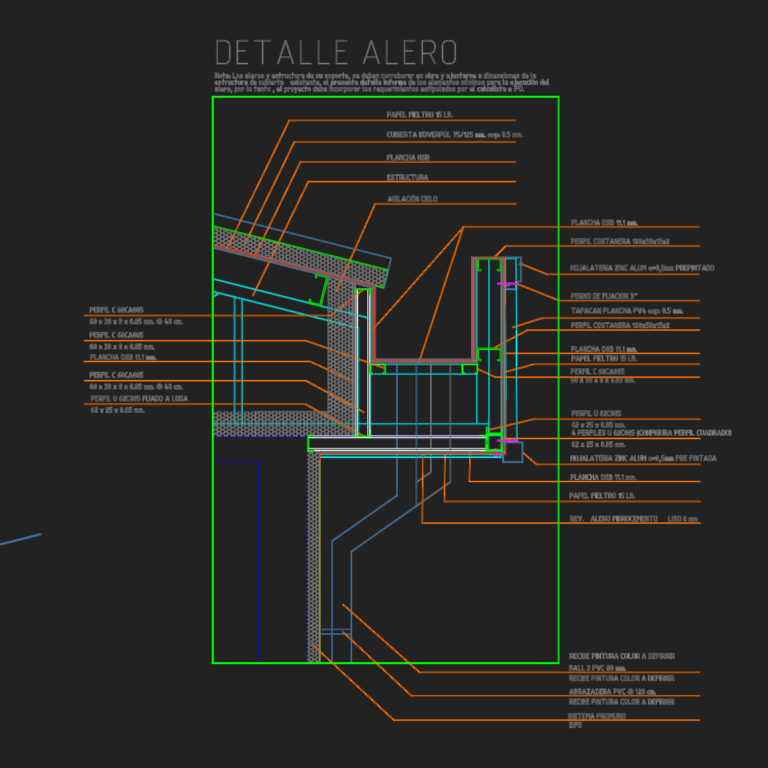
CESFAM LOS SAUCES Health Center with EIFS and KOVERPOL Details
Blueprint Hub 495 Drawings · Joined April 2026 Drawings by Blueprint Hub 495 Drawings proposed health center architecture with eifs details and window sections
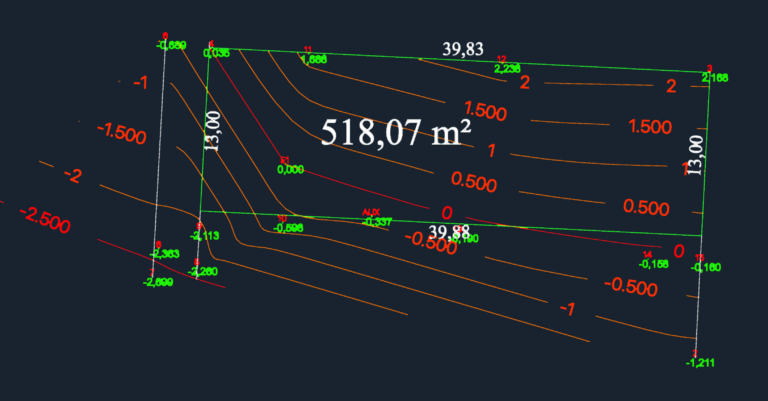
Topographic Survey Plan of 518 Square Meter Lot
Blueprint Hub 495 Drawings · Joined April 2026 Drawings by Blueprint Hub 495 Drawings Topographic survey showing land contours and spot heights for a rectangular site. Total area is 518.07 […]
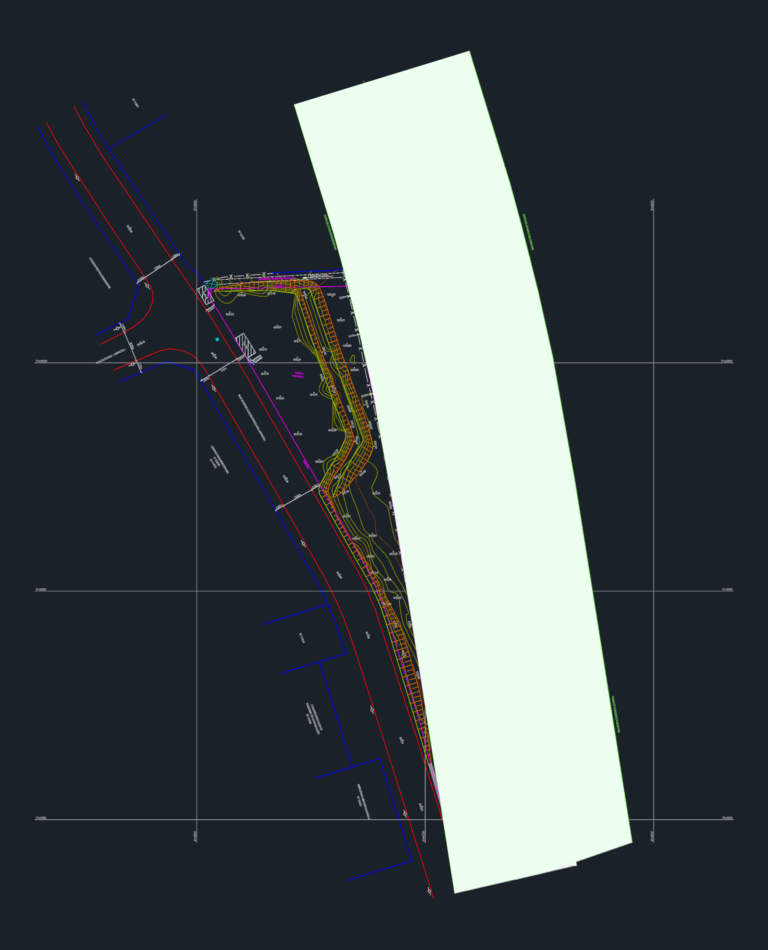
Brazil Cadastral Survey DWG
Blueprint Hub 495 Drawings · Joined April 2026 Drawings by Blueprint Hub 495 Drawings Planialtimetric survey drawing for a lot near Estrada Rio-Bahia in Brazil.
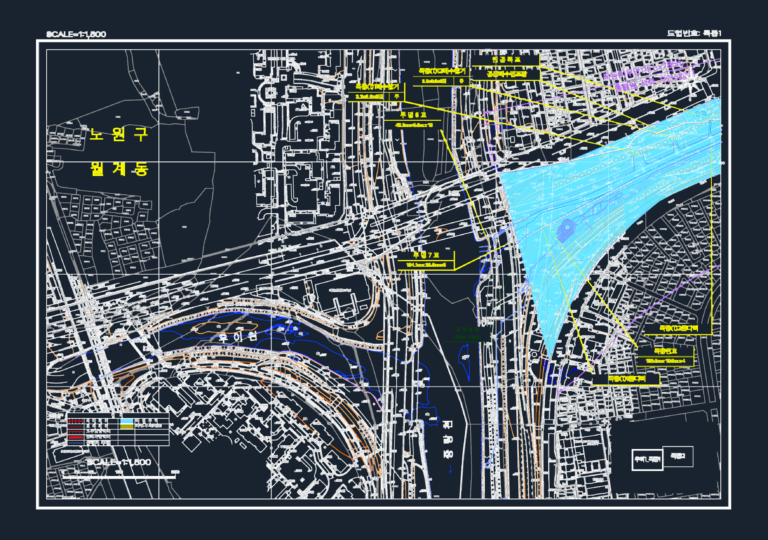
Seoul Uicheon Stream Restoration And Maintenance Civil Engineering Infrastructure Site Plan
Blueprint Hub 495 Drawings · Joined April 2026 Drawings by Blueprint Hub 495 Drawings This drawing is for the Wolgye-dong river maintenance project in Seoul, including land parcels, bridge dimensions, […]
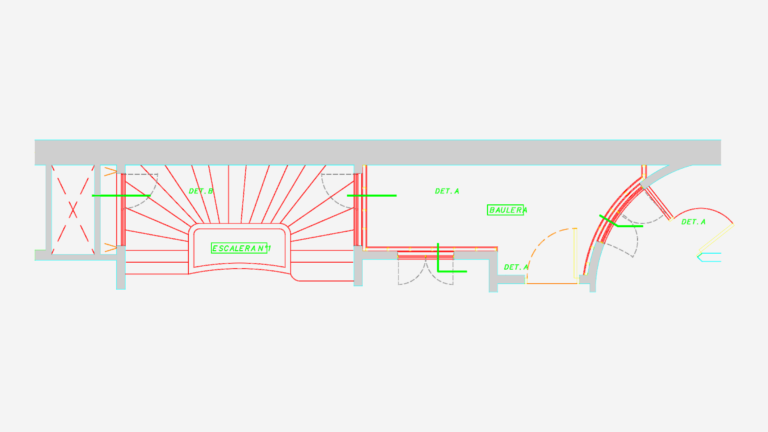
Stained glass restoration details
Blueprint Hub 495 Drawings · Joined April 2026 Drawings by Blueprint Hub 495 Drawings Stained glass restoration plan for staircase windows including specs for 19mm thk. laminated tempered glass and […]
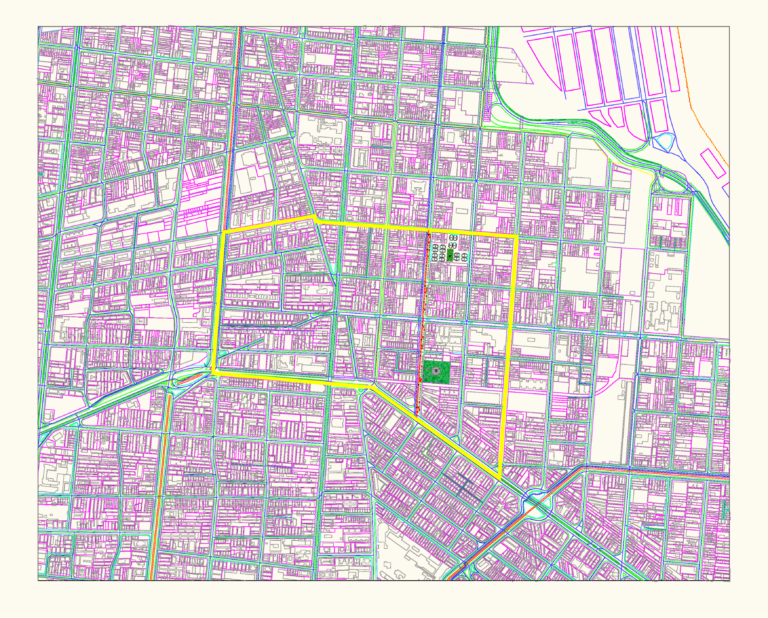
UNISANTA AREA IV URBAN PROJECT
Blueprint Hub 495 Drawings · Joined April 2026 Drawings by Blueprint Hub 495 Drawings master plan showing lot blocks, drainage, and HIS zones.
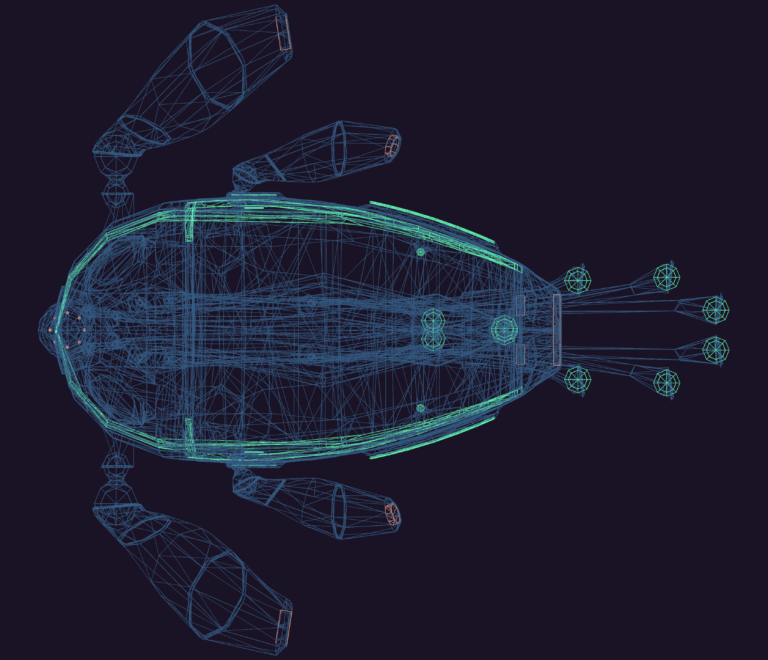
Aqualim 3D Submarine
Blueprint Hub 495 Drawings · Joined April 2026 Drawings by Blueprint Hub 495 Drawings Aqualim vessel 3D model with flippers & rear thrusters…
Vansittart Park reconstruction DWG
Blueprint Hub 495 Drawings · Joined April 2026 Drawings by Blueprint Hub 495 Drawings Civil engineering site plan for the reconstruction of Wellington Street North and Vansittart Park in Woodstock, […]
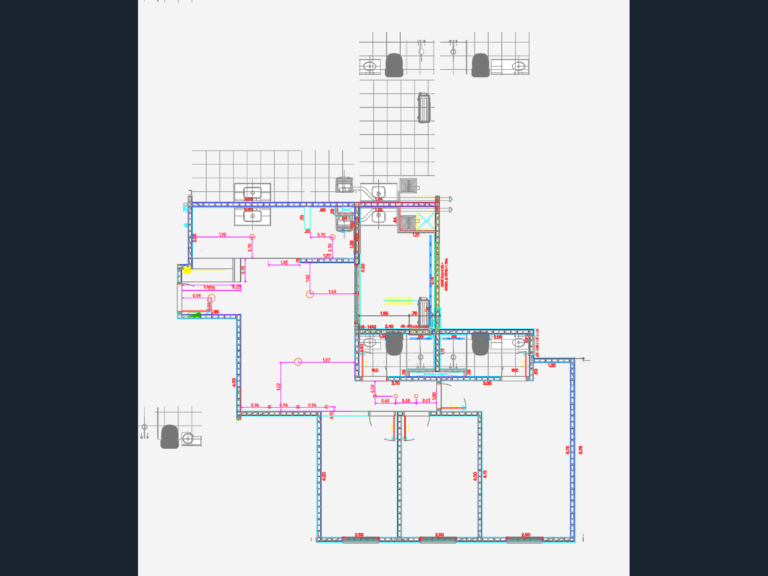
Apartment unit floor plan with dimensions and wet areas
Blueprint Hub 495 Drawings · Joined April 2026 Drawings by Blueprint Hub 495 Drawings unit layout for tower B with dimensions and AC prep.

Warman 8×6 suction plate
Blueprint Hub 495 Drawings · Joined April 2026 Drawings by Blueprint Hub 495 Drawings suction plate for a Warman 8×6 pump. incl. views, sections, & machining dteails.
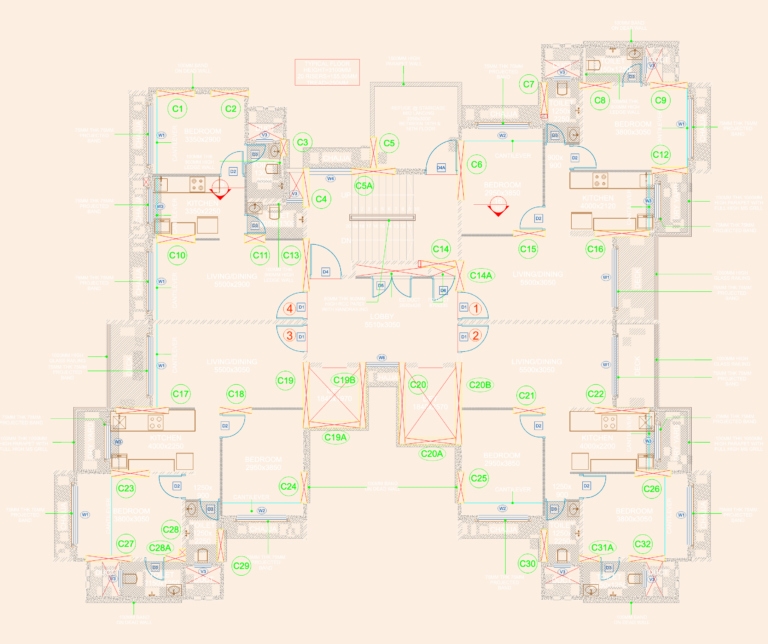
High-Rise Residential Building CAD Plans, Sections & Elevations DWG
Blueprint Hub 495 Drawings · Joined April 2026 Drawings by Blueprint Hub 495 Drawings Architectural set for a high-rise residential project incl. ground floor, typical unit layouts, & terrace plans. […]