
Blueprint Hub
Drawings by Blueprint Hub
495 Drawings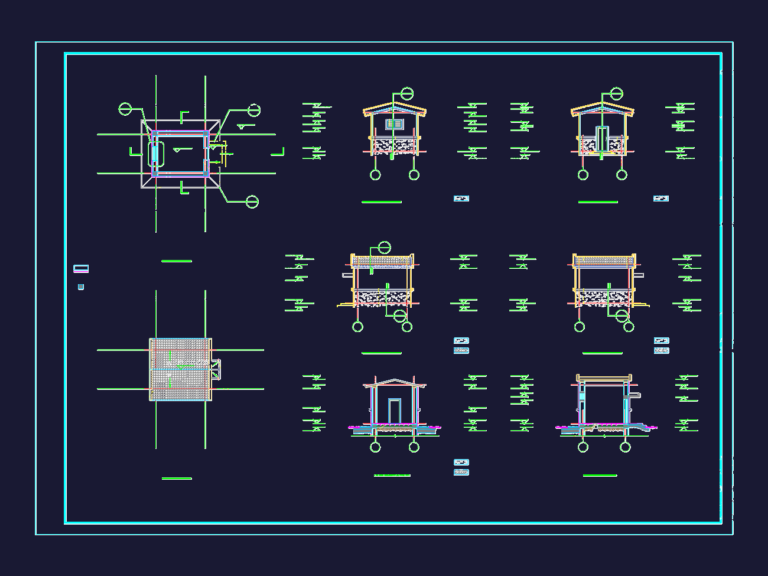
Power Distribution Room CAD Set with Plans, Elevations & Electrical
Blueprint Hub 495 Drawings · Joined April 2026 Drawings by Blueprint Hub 495 Drawings Detailed Multi-Level House Floor Plans with Structural Annotations PREMIUM$4.00 Blueprint Hub 495 Drawings · Joined April 2026 Drawings by Blueprint Hub 495 Drawings Full architectural floor plans for a modern multi-story residential building. This set provides layouts for every […] or […]
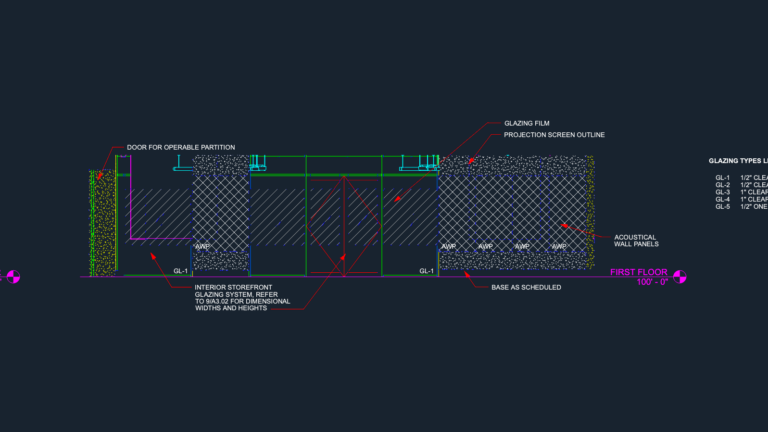
Multipurpose Room Interior Elevations
Blueprint Hub 495 Drawings · Joined April 2026 Drawings by Blueprint Hub 495 Drawings Multipurpose room interior elevations (Rooms 106 & 107). Includes AWP layouts, marker board placement (MB-1 to […]
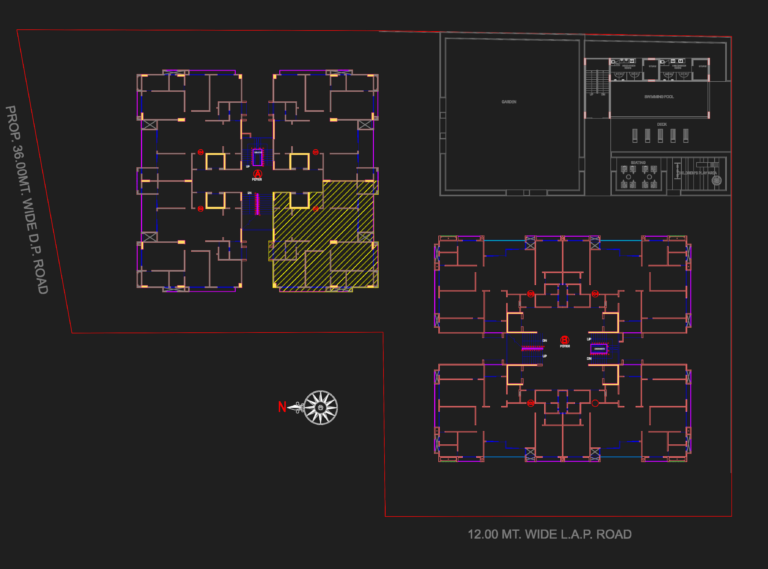
12HP VRV Outdoor Unit and Residential AC Layout
Blueprint Hub 495 Drawings · Joined April 2026 Drawings by Blueprint Hub 495 Drawings HVAC planning layout for residential apartments showing 12HP VRV ODU specs, hi-wall indoor units, & piping. […]
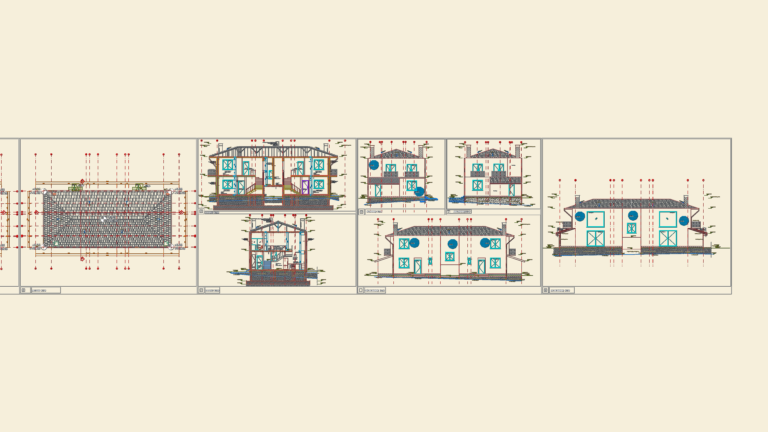
Two-Story Residential Villa with Full Architectural Plans and Site Layout
Blueprint Hub 495 Drawings · Joined April 2026 Drawings by Blueprint Hub 495 Drawings Full set for a two-story home including floor plans, roof detail, elevations, and site location.
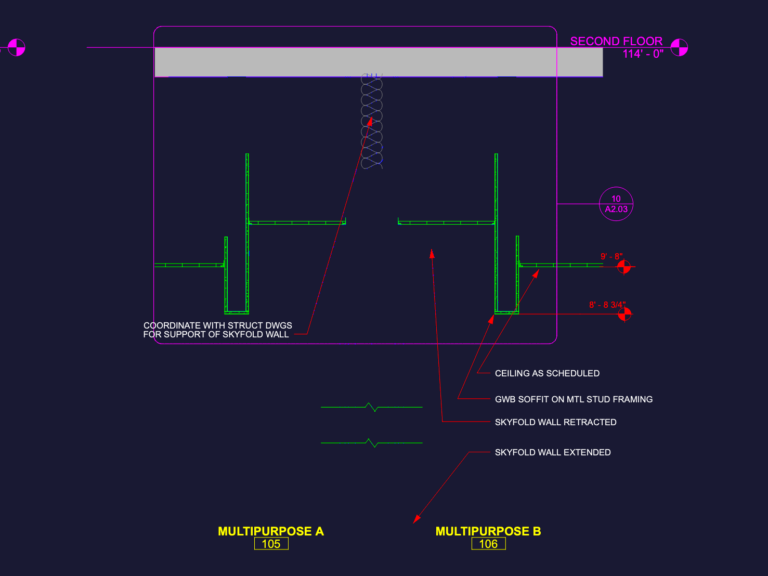
Skyfold Vertical Folding Partition and Interior Wall Details
Blueprint Hub 495 Drawings · Joined April 2026 Drawings by Blueprint Hub 495 Drawings interior wall sections showing Skyfold vertical folding partition (extended/retracted), glass partitions, and GWB soffits on light […]

Site layout for Abyssinia Iron and Steel industrial complex
Blueprint Hub 495 Drawings · Joined April 2026 Drawings by Blueprint Hub 495 Drawings Site layout for a 10.814HA industrial facility incl. DRI plant and proposed SGR rail alignment. Features […]

25 Wall Mounted Sconce and Light Fixture Elevations
Blueprint Hub 495 Drawings · Joined April 2026 Drawings by Blueprint Hub 495 Drawings Wall light collection featuring 25 different sconce designs in front elevation. I’ve included a mix of […]
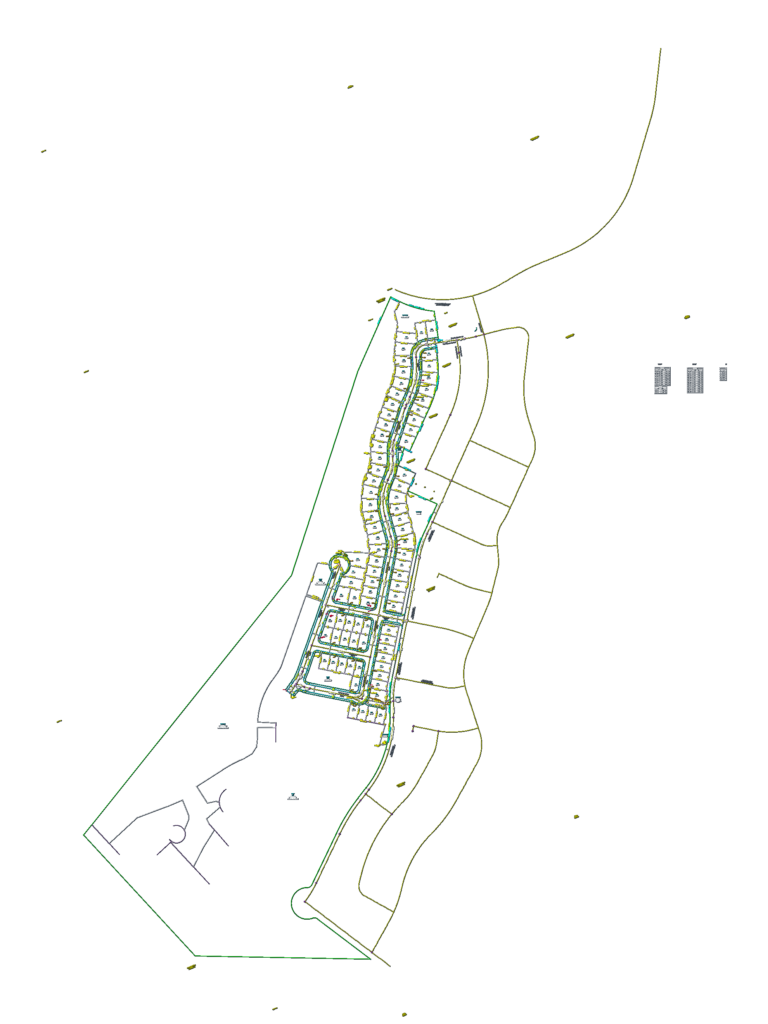
MCCORMICK WEST DIV 13 Residential Subdivision Plat
Blueprint Hub 495 Drawings · Joined April 2026 Drawings by Blueprint Hub 495 Drawings residential plat for McCormick West Division 13 showing lot lines, easements and tracts
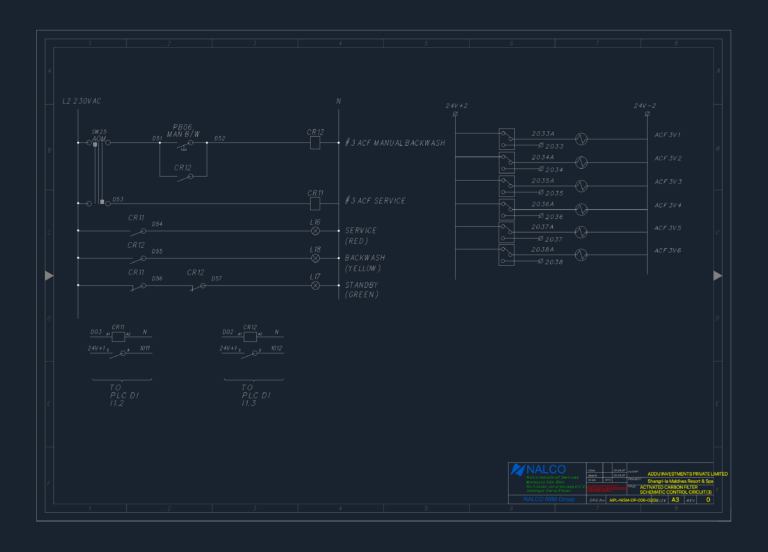
ACF Control Schematic DWG
Blueprint Hub 495 Drawings · Joined April 2026 Drawings by Blueprint Hub 495 Drawings Control circuit schematic for an Activated Carbon Filter (ACF). covers manual backwash/service logic, PLC DI I/O, […]
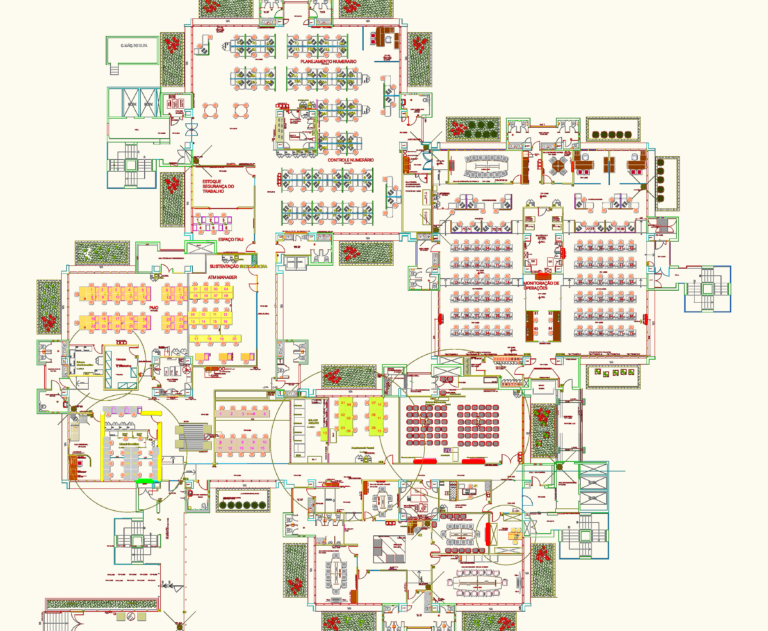
Detailed Corporate Office Floor Plan with Furniture and Equipment Layout
Blueprint Hub 495 Drawings · Joined April 2026 Drawings by Blueprint Hub 495 Drawings Floor plan for a large corporate office layout. Includes workstations, an auditorium, and meeting rooms with […]

Commercial Office Furniture Layout Plan DWG
Blueprint Hub 495 Drawings · Joined April 2026 Drawings by Blueprint Hub 495 Drawings Furniture layout plan for a commercial office floor, approx. 33m x 13.5m. Includes structural column layout […]
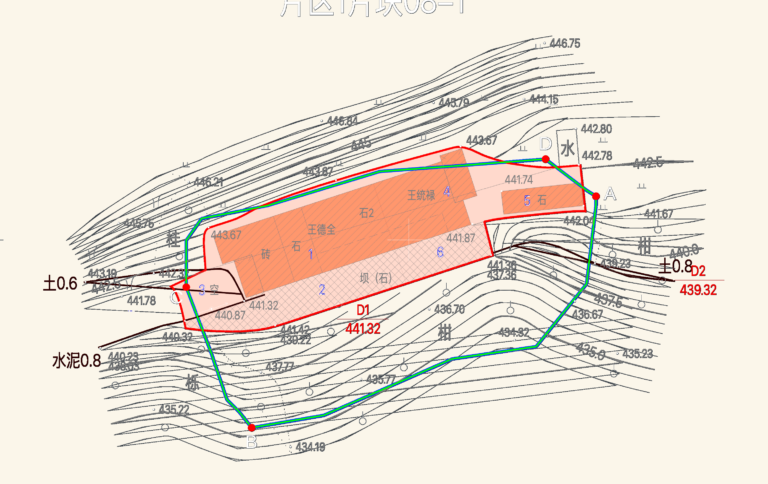
1:500 Rural Land Reclamation and Status Survey Map Set
Blueprint Hub 495 Drawings · Joined April 2026 Drawings by Blueprint Hub 495 Drawings Current status survey drawings for rural construction land reclamation in Banan District. – Scale: 1:500 with […]
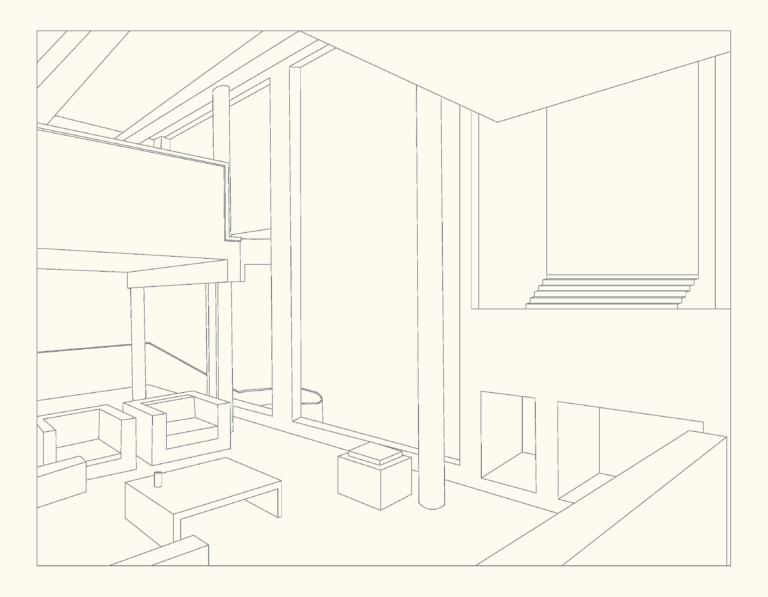
Smith House interior perspective
Blueprint Hub 495 Drawings · Joined April 2026 Drawings by Blueprint Hub 495 Drawings interior perspective of the Smith house.
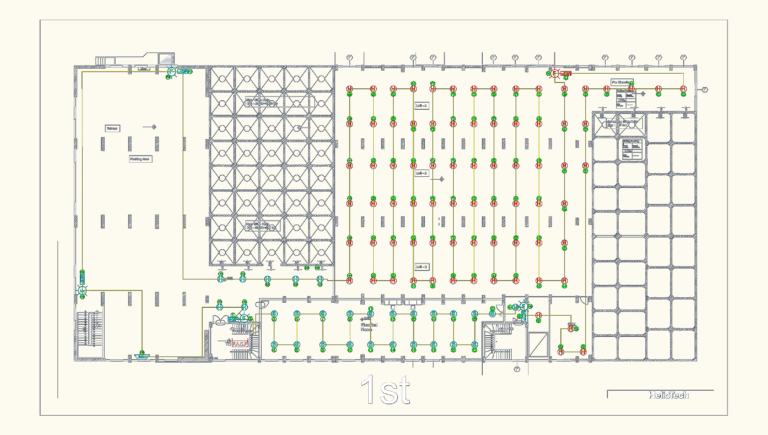
HelioTech Industrial Fire Alarm Layout for Flour and Bran Silo Facility
Blueprint Hub 495 Drawings · Joined April 2026 Drawings by Blueprint Hub 495 Drawings Fire alarm system layout for a large-scale industrial facility, specifically flour and bran silos. Incl. full […]

Cable Tray and Duct Bank Layout for Effluent Treatment Unit
Blueprint Hub 495 Drawings · Joined April 2026 Drawings by Blueprint Hub 495 Drawings Siteplan layout for cable ladders and duct banks at an effluent treatment unit, covering a 55m […]
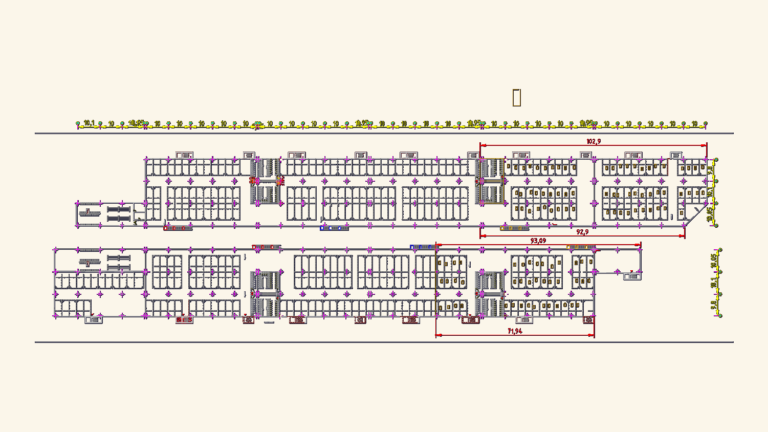
Electrical force and power layout for Torres A and B
Blueprint Hub 495 Drawings · Joined April 2026 Drawings by Blueprint Hub 495 Drawings Power and socket distribution for the upper floor, incl. legends and notes.