
BS
MODERN HOME MAKER
civil engg. specialising in 2d house plan with detail drawings , 3d floor plans with furniture pacing , modern elevation, interior, exterior with dimension.
Drawings by BS
4 Drawings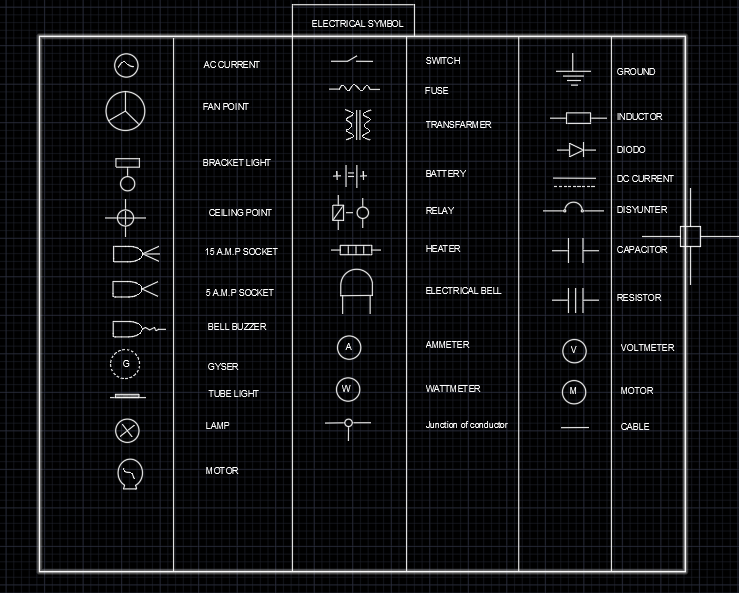
ELECTRICAL SYMBOL DRAWING
BS MODERN HOME MAKER 4 Drawings · Joined January 2026 civil engg. specialising in 2d house plan with detail drawings , 3d floor plans with furniture pacing , modern elevation, interior, exterior with dimension. Drawings by BS 4 Drawings ELECTRICAL SYMBOL DRAWING PREMIUM$2.00 BS MODERN HOME MAKER 4 Drawings · Joined January 2026 civil engg. […]
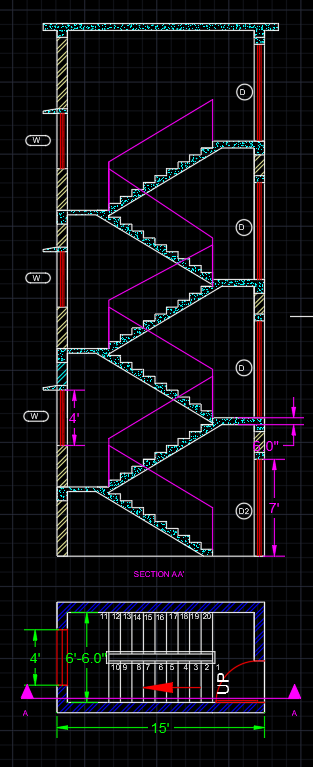
Structure design rcc staircase with 3 story with details
BS MODERN HOME MAKER 4 Drawings · Joined January 2026 civil engg. specialising in 2d house plan with detail drawings , 3d floor plans with furniture pacing , modern elevation, […]
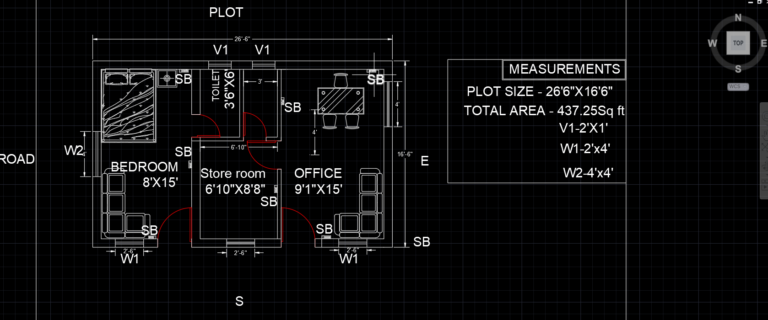
Commercial office 2D plan with 1 bedroom 1store room and 2 toilets PDF File
BS MODERN HOME MAKER 4 Drawings · Joined January 2026 civil engg. specialising in 2d house plan with detail drawings , 3d floor plans with furniture pacing , modern elevation, […]
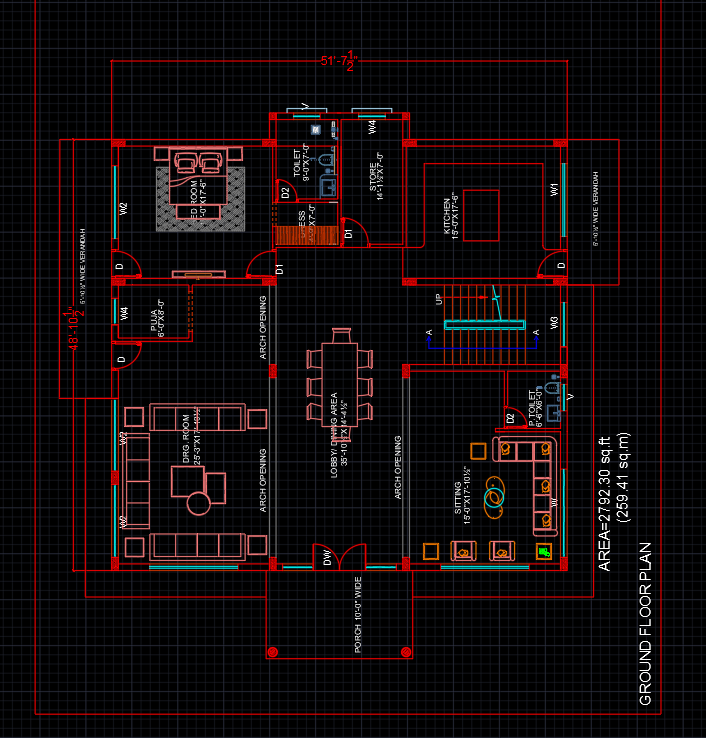
FLOOR PLAN 2D AND 3D
BS MODERN HOME MAKER 4 Drawings · Joined January 2026 civil engg. specialising in 2d house plan with detail drawings , 3d floor plans with furniture pacing , modern elevation, […]