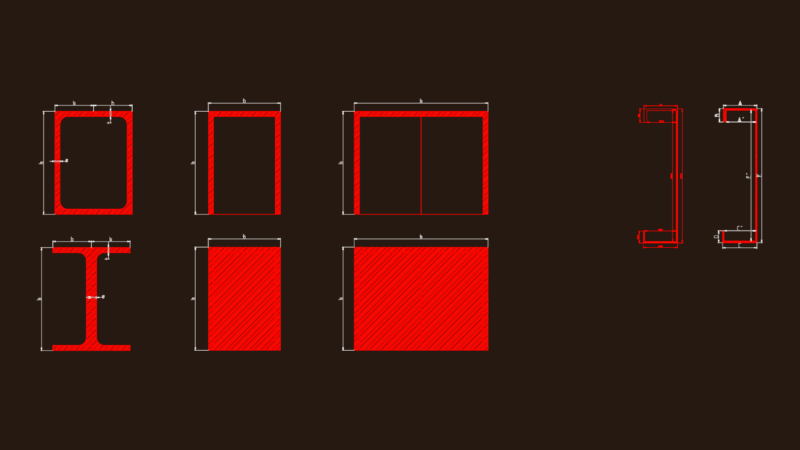

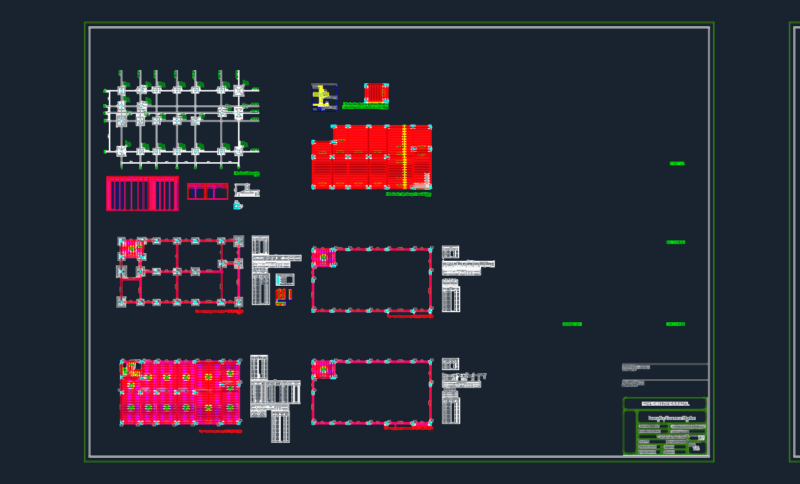
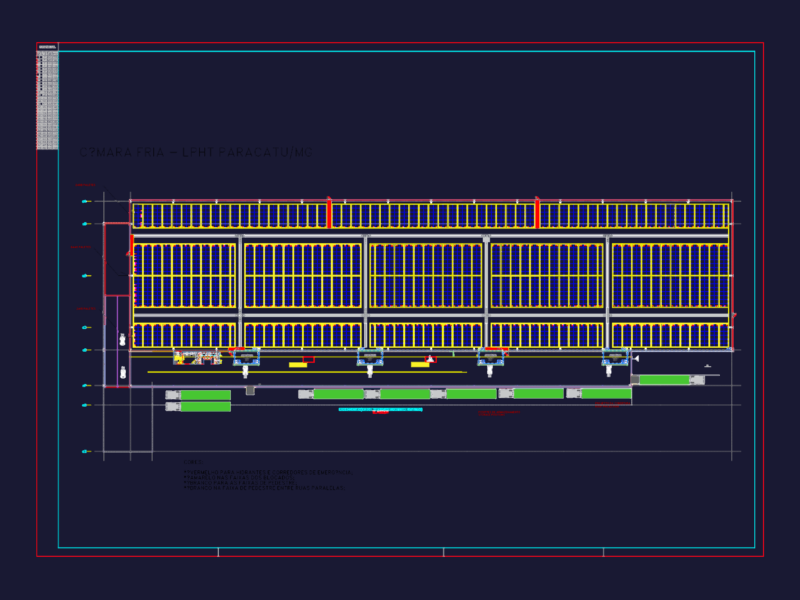
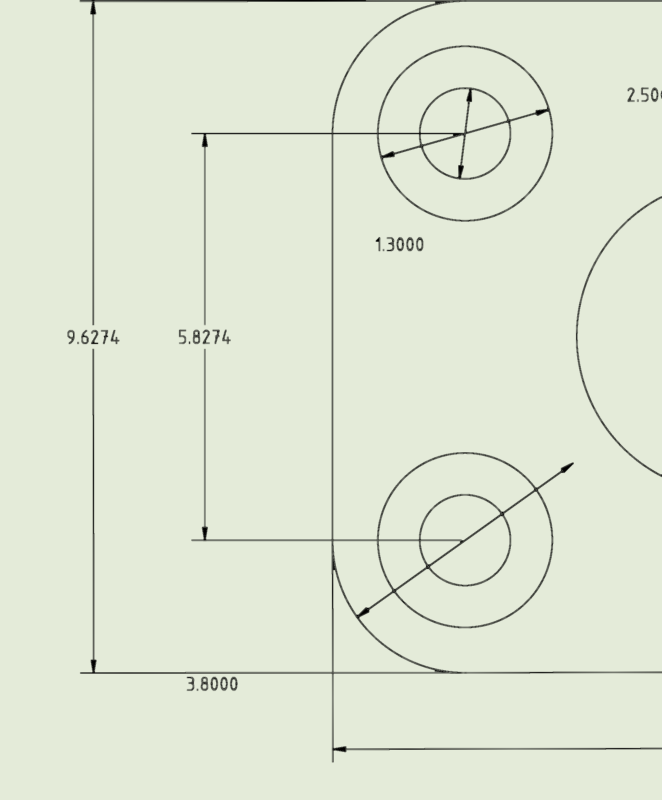
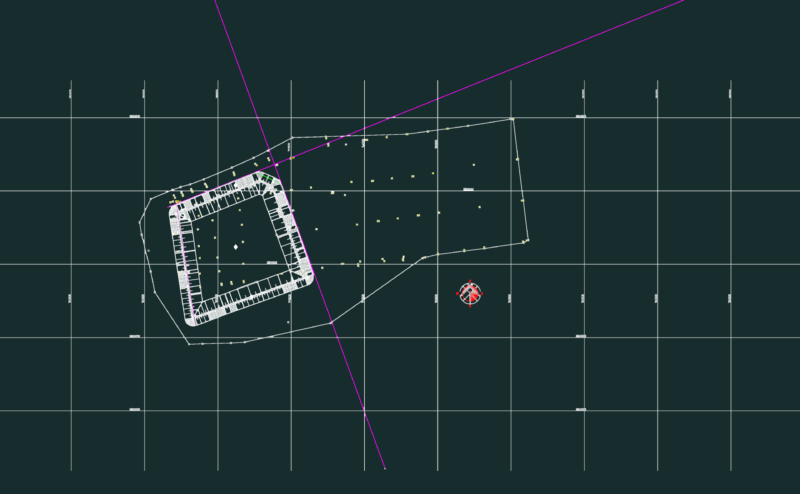
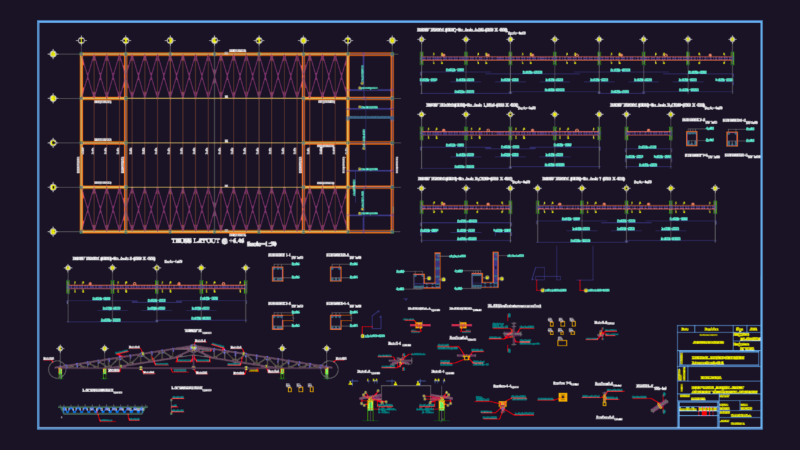
STAIRCASE structure detailed drawing with dimensions in autocacad with section
Structure design rcc staircase with 3 story with details
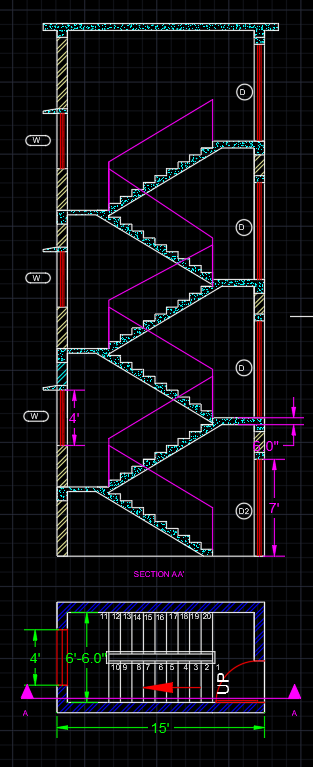
STAIRCASE structure detailed drawing with dimensions in autocacad with section