
CAD Drawings
Drawings by CAD Drawings
14277 Drawings
Fermenters Bio Digestors DWG Full Project for AutoCAD
CAD Drawings 14277 Drawings · Joined January 2017 Drawings by CAD Drawings 14277 Drawings Swimming Pool 3D DWG Model for AutoCAD PREMIUM$3.00 CAD Drawings 14277 Drawings · Joined January 2017 Drawings by CAD Drawings 14277 Drawings 3D Swimming Pool – Views Drawing labels, details, and other text information extracted from the CAD […] or $3.00 – Add […]
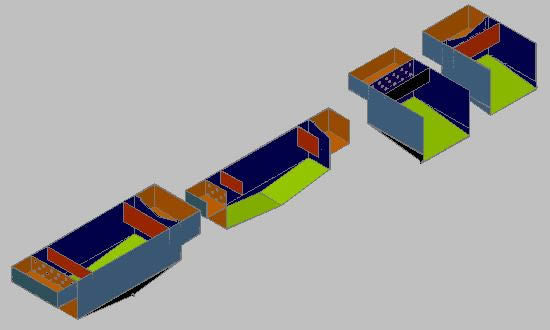
Sand Trap 3D DWG Section for AutoCAD
CAD Drawings 14277 Drawings · Joined January 2017 Drawings by CAD Drawings 14277 Drawings Sections of sand trap in 3D

Plant Treatment Of Waters DWG Block for AutoCAD
CAD Drawings 14277 Drawings · Joined January 2017 Drawings by CAD Drawings 14277 Drawings Location and manufacture of systems that comprising a water plant since its uptake and clearance of […]

Sand Trap DWG Section for AutoCAD
CAD Drawings 14277 Drawings · Joined January 2017 Drawings by CAD Drawings 14277 Drawings Aqueduct and water tap – Sections – Details Drawing labels, details, and other text information extracted […]

Facultative Lagoons – Residual Waters Treatment DWG Block for AutoCAD
CAD Drawings 14277 Drawings · Joined January 2017 Drawings by CAD Drawings 14277 Drawings detalle de lagunas facultativas Drawing labels, details, and other text information extracted from the CAD file […]

Secondary Decanter DWG Detail for AutoCAD
CAD Drawings 14277 Drawings · Joined January 2017 Drawings by CAD Drawings 14277 Drawings Plane detail of secondary decanter from an E.D.A.R. Drawing labels, details, and other text information extracted […]

Secondary Decanter DWG Detail for AutoCAD
CAD Drawings 14277 Drawings · Joined January 2017 Drawings by CAD Drawings 14277 Drawings Plane detail secondary detail for E.D.A.R. Drawing labels, details, and other text information extracted from the […]

Secondary Decanter DWG Block for AutoCAD
CAD Drawings 14277 Drawings · Joined January 2017 Drawings by CAD Drawings 14277 Drawings Secondary decanter for E.D.A.R. Drawing labels, details, and other text information extracted from the CAD file […]

Detail Sub-Station DWG Section for AutoCAD
CAD Drawings 14277 Drawings · Joined January 2017 Drawings by CAD Drawings 14277 Drawings Details electric sub-station – Sections Drawing labels, details, and other text information extracted from the CAD […]
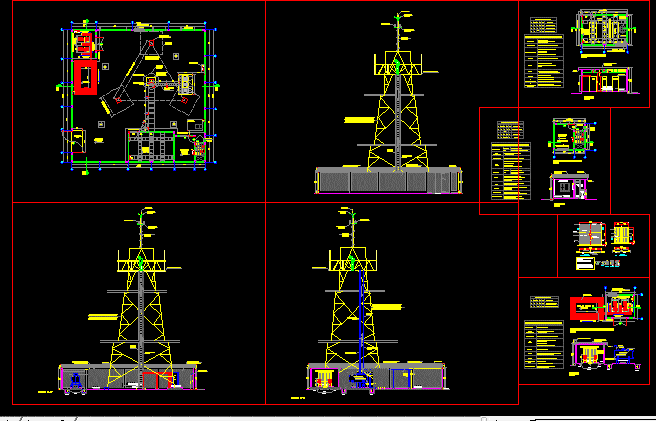
Bts Station – Cell Phone Tower DWG Block for AutoCAD
CAD Drawings 14277 Drawings · Joined January 2017 Drawings by CAD Drawings 14277 Drawings Cell phones station – BTS Tower Drawing labels, details, and other text information extracted from the […]

Post Of Light – Detail DWG Detail for AutoCAD
CAD Drawings 14277 Drawings · Joined January 2017 Drawings by CAD Drawings 14277 Drawings Detail installation light posts and transformers in Avenues Drawing labels, details, and other text information extracted […]
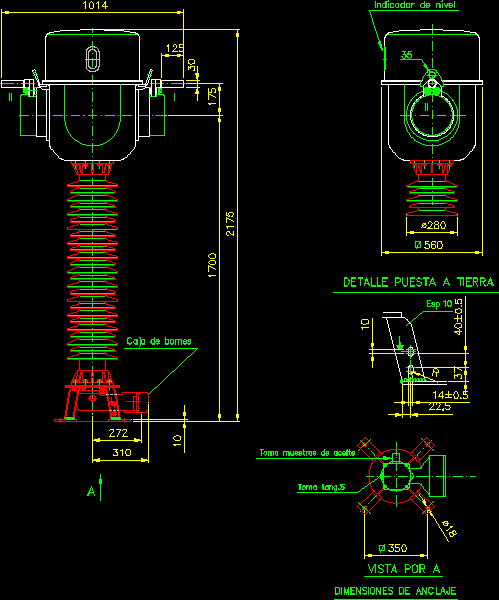
Transformers DWG Block for AutoCAD
CAD Drawings 14277 Drawings · Joined January 2017 Drawings by CAD Drawings 14277 Drawings Transformers tension and current Drawing labels, details, and other text information extracted from the CAD file […]
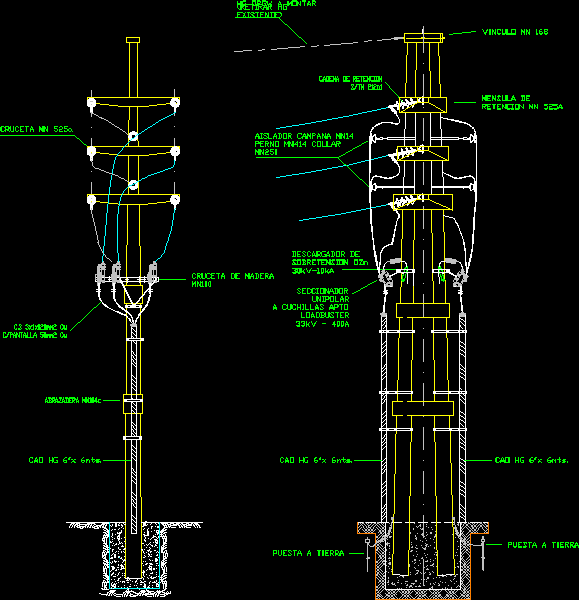
Assembly Structure 33kv DWG Block for AutoCAD
CAD Drawings 14277 Drawings · Joined January 2017 Drawings by CAD Drawings 14277 Drawings Assembly Structure 33 Kv Drawing labels, details, and other text information extracted from the CAD file […]

Drive System DWG Detail for AutoCAD
CAD Drawings 14277 Drawings · Joined January 2017 Drawings by CAD Drawings 14277 Drawings Pumping potable water throug pumps – Detail instigator bombs Drawing labels, details, and other text information […]

Septic Tank For Small Towns DWG Detail for AutoCAD
CAD Drawings 14277 Drawings · Joined January 2017 Drawings by CAD Drawings 14277 Drawings Septic tank for small towns – Planes of plant – Structures and details Drawing labels, details, […]
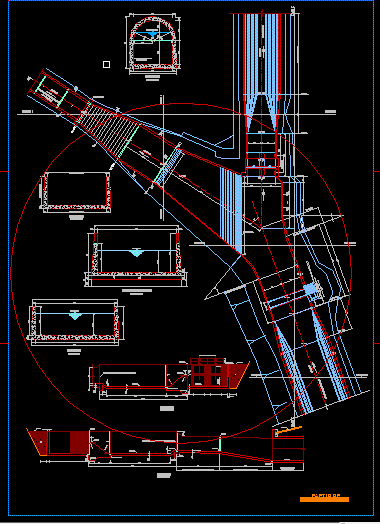
Distributor – Pluvial Drains DWG Detail for AutoCAD
CAD Drawings 14277 Drawings · Joined January 2017 Drawings by CAD Drawings 14277 Drawings Distributor – Details pluvial drains Drawing labels, details, and other text information extracted from the CAD […]