
CAD Drawings
Drawings by CAD Drawings
14277 Drawings
Stairway Isometric DWG Detail for AutoCAD
CAD Drawings 14277 Drawings · Joined January 2017 Drawings by CAD Drawings 14277 Drawings Swimming Pool – Structural Repair DWG Block for AutoCAD PREMIUM$3.00 CAD Drawings 14277 Drawings · Joined January 2017 Drawings by CAD Drawings 14277 Drawings Swimming Pool – Structural Repair – Peru Drawing labels, details, and other text information extracted from […] […]
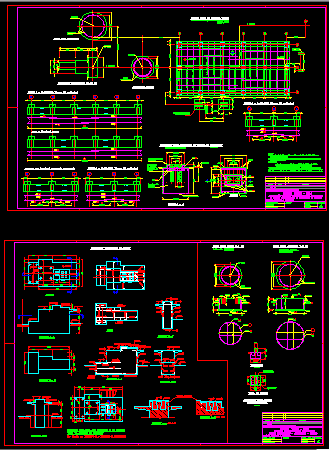
Radius Of An Electro Filter DWG Detail for AutoCAD
CAD Drawings 14277 Drawings · Joined January 2017 Drawings by CAD Drawings 14277 Drawings Slab radius of an electro filter – Several details Drawing labels, details, and other text information […]
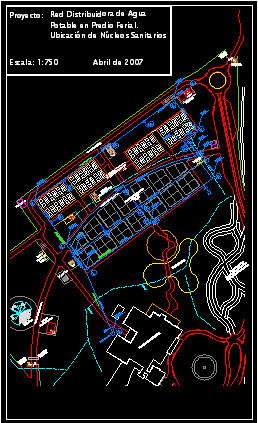
Water And Sewer Network DWG Block for AutoCAD
CAD Drawings 14277 Drawings · Joined January 2017 Drawings by CAD Drawings 14277 Drawings Water distribution network- Location of many health Drawing labels, details, and other text information extracted from […]
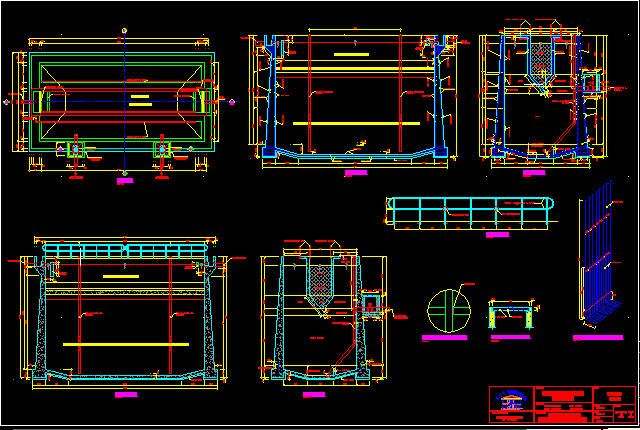
Design Imoff Tank DWG Block for AutoCAD
CAD Drawings 14277 Drawings · Joined January 2017 Drawings by CAD Drawings 14277 Drawings Dimensions system of treatment residual waters by meam Imoff tank for town of 2.600 people and […]

Manhole DWG Detail for AutoCAD
CAD Drawings 14277 Drawings · Joined January 2017 Drawings by CAD Drawings 14277 Drawings Manhole details Drawing labels, details, and other text information extracted from the CAD file (Translated from […]
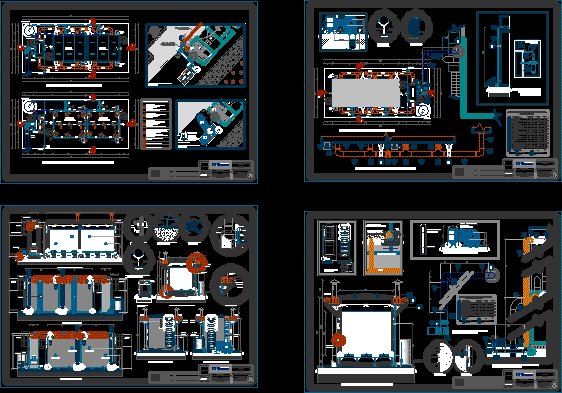
Odor Filter DWG Block for AutoCAD
CAD Drawings 14277 Drawings · Joined January 2017 Drawings by CAD Drawings 14277 Drawings Odor filter for treatment plant of sewage Drawing labels, details, and other text information extracted from […]

Water Cistern Elevated 300 M3 DWG Detail for AutoCAD
CAD Drawings 14277 Drawings · Joined January 2017 Drawings by CAD Drawings 14277 Drawings Elevated water tank – Stell Structure details Drawing labels, details, and other text information extracted from […]

Infra Sructures Associated DWG Block for AutoCAD
CAD Drawings 14277 Drawings · Joined January 2017 Drawings by CAD Drawings 14277 Drawings Building to harbor tables electric apparatus control group and lift emergency station Drawing labels, details, and […]
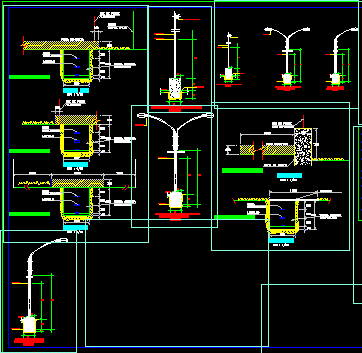
Details Public Lighting DWG Detail for AutoCAD
CAD Drawings 14277 Drawings · Joined January 2017 Drawings by CAD Drawings 14277 Drawings Details posts of public lighting and ducts underground of driving network Drawing labels, details, and other […]

Culvert Construction Details DWG Detail for AutoCAD
CAD Drawings 14277 Drawings · Joined January 2017 Drawings by CAD Drawings 14277 Drawings Details of construction of a Culvert for rain drainage Drawing labels, details, and other text information […]
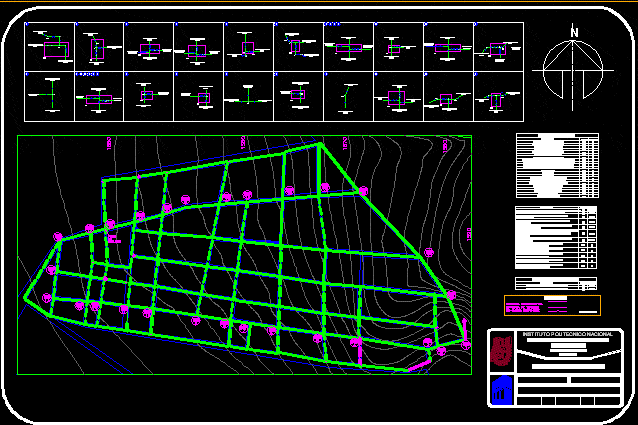
Net Potable Water DWG Block for AutoCAD
CAD Drawings 14277 Drawings · Joined January 2017 Drawings by CAD Drawings 14277 Drawings Plane drinking water network of population Mexico State Drawing labels, details, and other text information extracted […]

Electric Installation DWG Block for AutoCAD
CAD Drawings 14277 Drawings · Joined January 2017 Drawings by CAD Drawings 14277 Drawings Secondary net of rural partition Drawing labels, details, and other text information extracted from the CAD […]

Plant Treatment Sewage Waters – Piura – Peru DWG Block for AutoCAD
CAD Drawings 14277 Drawings · Joined January 2017 Drawings by CAD Drawings 14277 Drawings Design plants treatment of served waters in Piura – Peru Drawing labels, details, and other text […]
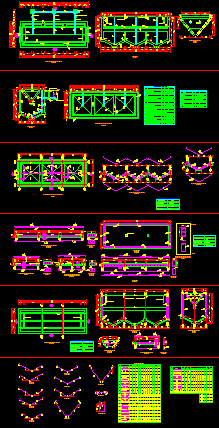
Imhoff Tank For Sewage Treatment – Towns Of Less Than 5000 People DWG Full Project for AutoCAD
CAD Drawings 14277 Drawings · Joined January 2017 Drawings by CAD Drawings 14277 Drawings Complete project of Imhoff Tank with construction details Drawing labels, details, and other text information extracted […]
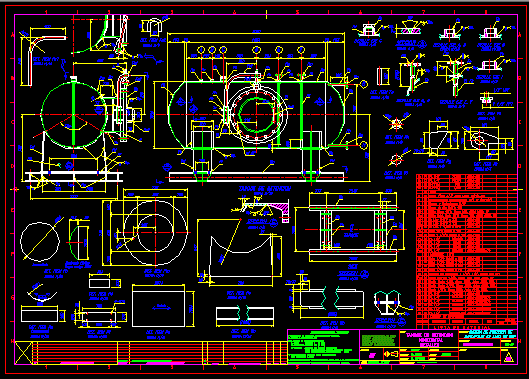
Retention Tank Horizontal DWG Detail for AutoCAD
CAD Drawings 14277 Drawings · Joined January 2017 Drawings by CAD Drawings 14277 Drawings Retention tank horizontal – Gas – Details Drawing labels, details, and other text information extracted from […]
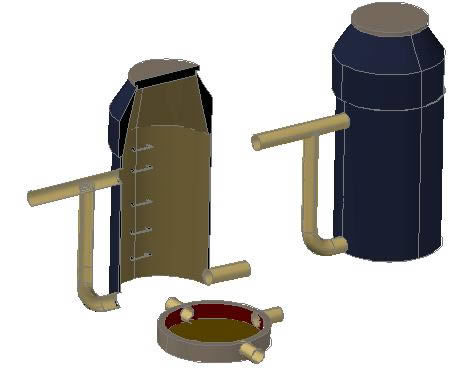
Drop Chamber 3D DWG Model for AutoCAD
CAD Drawings 14277 Drawings · Joined January 2017 Drawings by CAD Drawings 14277 Drawings Manhole that starts , with drop chamber ,to regulate spead