
CAD Drawings
Drawings by CAD Drawings
14277 Drawings
Medium Voltage Transmission Line Crossing Over Highway, Chile DWG Block for AutoCAD
CAD Drawings 14277 Drawings · Joined January 2017 Drawings by CAD Drawings 14277 Drawings Isometric Installation Mechanical DWG Block for AutoCAD PREMIUM$3.00 CAD Drawings 14277 Drawings · Joined January 2017 Drawings by CAD Drawings 14277 Drawings ENGINE ROOM FACILITIES ISOMETRIC POOL. Drawing labels, details, and other text information extracted from the CAD […] or $3.00 – Add […]
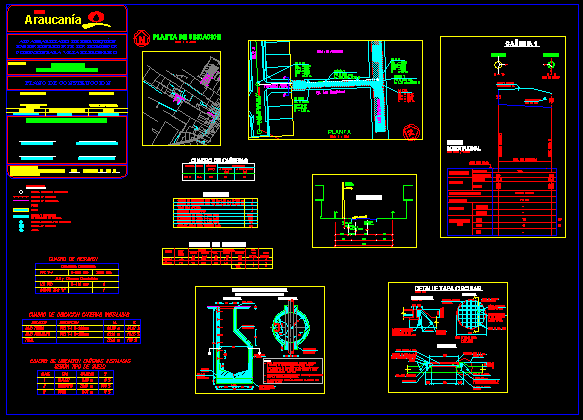
Public Sewer Network DWG Block for AutoCAD
CAD Drawings 14277 Drawings · Joined January 2017 Drawings by CAD Drawings 14277 Drawings Is a constructive solution presented to the waterworks company, to benefit families a 300. Drawing labels, […]

Drinking Water Collection And Distribution System, Monteagudo, Boliva DWG Block for AutoCAD
CAD Drawings 14277 Drawings · Joined January 2017 Drawings by CAD Drawings 14277 Drawings Primary set collectors of drinking water distribution Monteagudo Bolivia Drawing labels, details, and other text information […]

Water Main Aqueduct DWG Detail for AutoCAD
CAD Drawings 14277 Drawings · Joined January 2017 Drawings by CAD Drawings 14277 Drawings PUMP DRIVEN CONDUCTION WITH TOPOGRAPHIC DETAIL. Drawing labels, details, and other text information extracted from the […]
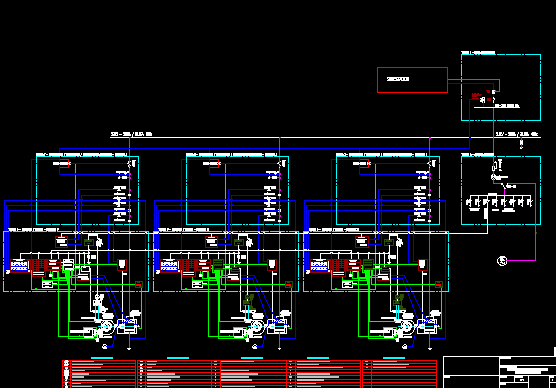
Control Room Circuit Schematic, Hydro-Electrica Turbine Generator DWG Model for AutoCAD
CAD Drawings 14277 Drawings · Joined January 2017 Drawings by CAD Drawings 14277 Drawings This single line model is the electrical system for protection, control and measurement of a hydroelectric […]
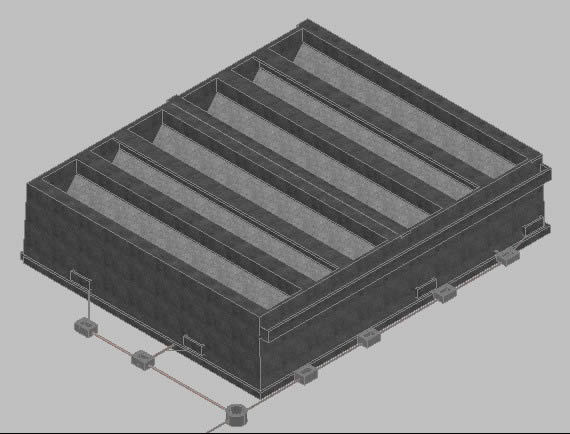
Effluent Treatment Plant DWG Block for AutoCAD
CAD Drawings 14277 Drawings · Joined January 2017 Drawings by CAD Drawings 14277 Drawings SLUDGE TREATMENT PLANT

Cooling Battery DWG Block for AutoCAD
CAD Drawings 14277 Drawings · Joined January 2017 Drawings by CAD Drawings 14277 Drawings BATTERY COOLING Drawing labels, details, and other text information extracted from the CAD file (Translated from […]
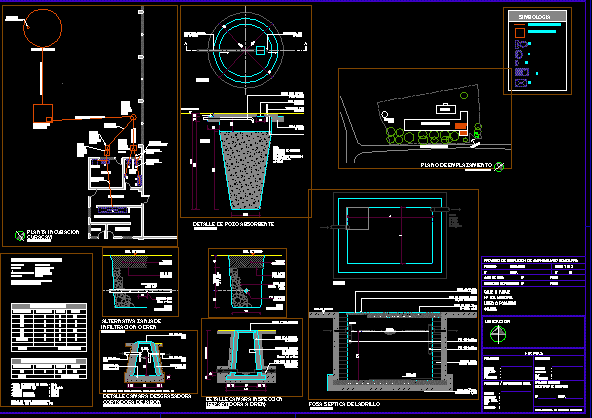
Sewer Project, Slope Calculations DWG Full Project for AutoCAD
CAD Drawings 14277 Drawings · Joined January 2017 Drawings by CAD Drawings 14277 Drawings Sewer project with their slope calculations and layout Drawing labels, details, and other text information extracted […]

Emergency Electrical Substation DWG Plan for AutoCAD
CAD Drawings 14277 Drawings · Joined January 2017 Drawings by CAD Drawings 14277 Drawings PLAN EMERGENCY ELECTRIC SUBSTATION Drawing labels, details, and other text information extracted from the CAD file […]

Details Of Sub Station Of 315 Kva DWG Detail for AutoCAD
CAD Drawings 14277 Drawings · Joined January 2017 Drawings by CAD Drawings 14277 Drawings Sub station distribution of 315 kva for treatment plant Drawing labels, details, and other text information […]

Intermediate Regulating Station In Gas Pipeline DWG Block for AutoCAD
CAD Drawings 14277 Drawings · Joined January 2017 Drawings by CAD Drawings 14277 Drawings Plant regulatory intermediate in gas pipeline Drawing labels, details, and other text information extracted from the […]

Electrification Project, Subdivision DWG Full Project for AutoCAD
CAD Drawings 14277 Drawings · Joined January 2017 Drawings by CAD Drawings 14277 Drawings General plans for the electrification project of a subdivision. Drawing labels, details, and other text information […]

Stormwater Drain System At A Subdivision DWG Detail for AutoCAD
CAD Drawings 14277 Drawings · Joined January 2017 Drawings by CAD Drawings 14277 Drawings Detailed Map of stormwater sewers at a subdivision. Drawing labels, details, and other text information extracted […]
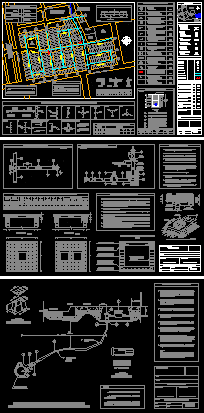
Drinking Water Distribution Network In A Subdivision DWG Detail for AutoCAD
CAD Drawings 14277 Drawings · Joined January 2017 Drawings by CAD Drawings 14277 Drawings Red Water Distribution in a subdivision. Details of lines and connections. Drawing labels, details, and other […]

Electric Project Of A Subdivision DWG Full Project for AutoCAD
CAD Drawings 14277 Drawings · Joined January 2017 Drawings by CAD Drawings 14277 Drawings Plans electrification in division Drawing labels, details, and other text information extracted from the CAD file […]

Water Treatment Plant DWG Block for AutoCAD
CAD Drawings 14277 Drawings · Joined January 2017 Drawings by CAD Drawings 14277 Drawings General Plant Drawing labels, details, and other text information extracted from the CAD file (Translated from […]