
CAD Drawings
Drawings by CAD Drawings
14277 Drawings
Cameras Health DWG Detail for AutoCAD
CAD Drawings 14277 Drawings · Joined January 2017 Drawings by CAD Drawings 14277 Drawings Circular Stair 3D DWG Model for AutoCAD PREMIUM$3.87 CAD Drawings 14277 Drawings · Joined January 2017 Drawings by CAD Drawings 14277 Drawings 3d Circular Stair – Applied Materials Drawing labels, details, and other text information extracted from the […] or $3.87 – Add […]

Sanitary Installations DWG Detail for AutoCAD
CAD Drawings 14277 Drawings · Joined January 2017 Drawings by CAD Drawings 14277 Drawings Detail of sanitation; diameters and slopes, as well as the nomenclature of connections Drawing labels, details, […]

Valve Box Standard, Capama, Acapulco DWG Block for AutoCAD
CAD Drawings 14277 Drawings · Joined January 2017 Drawings by CAD Drawings 14277 Drawings Official description CAPAMA Drawing labels, details, and other text information extracted from the CAD file (Translated […]

Air Valves And Purge DWG Block for AutoCAD
CAD Drawings 14277 Drawings · Joined January 2017 Drawings by CAD Drawings 14277 Drawings air valves and purge Drawing labels, details, and other text information extracted from the CAD file […]

Force Fed Sewage Pumping System DWG Block for AutoCAD
CAD Drawings 14277 Drawings · Joined January 2017 Drawings by CAD Drawings 14277 Drawings Force Power Plant sewage lift Drawing labels, details, and other text information extracted from the CAD […]

Demineralised Water Plant DWG Block for AutoCAD
CAD Drawings 14277 Drawings · Joined January 2017 Drawings by CAD Drawings 14277 Drawings Process Plant water demineralization Drawing labels, details, and other text information extracted from the CAD file: […]

Steel Culvert Design DWG Block for AutoCAD
CAD Drawings 14277 Drawings · Joined January 2017 Drawings by CAD Drawings 14277 Drawings Design steel culvert Drawing labels, details, and other text information extracted from the CAD file (Translated […]

Primary Network And Underground Connections DWG Block for AutoCAD
CAD Drawings 14277 Drawings · Joined January 2017 Drawings by CAD Drawings 14277 Drawings Armed primary referral network and underground rush Drawing labels, details, and other text information extracted from […]
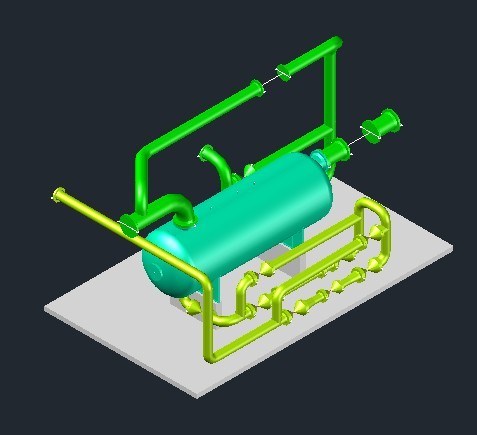
Separators Three Phase, Models 3D DWG Model for AutoCAD
CAD Drawings 14277 Drawings · Joined January 2017 Drawings by CAD Drawings 14277 Drawings Three dimensional models made in CADWorx Plant for Autocad. Raw text data extracted from CAD file:

Light Poles DWG Detail for AutoCAD
CAD Drawings 14277 Drawings · Joined January 2017 Drawings by CAD Drawings 14277 Drawings Stud Detail Pastoral single and double Drawing labels, details, and other text information extracted from the […]

Substation Control Room 50kv -Elevations And Sections DWG Section for AutoCAD
CAD Drawings 14277 Drawings · Joined January 2017 Drawings by CAD Drawings 14277 Drawings Elevations and sections of a control room for a power sub station 50 kv. Drawing labels, […]
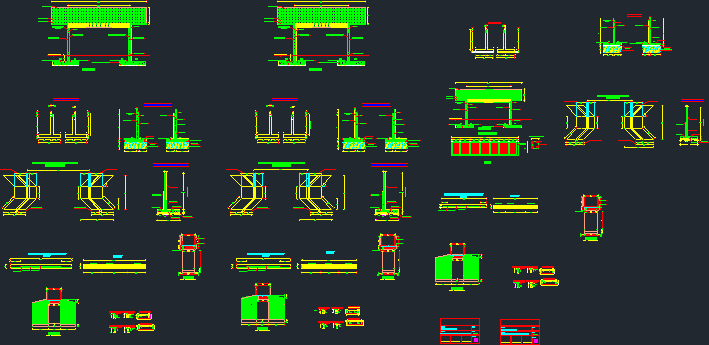
Aqueduct DWG Section for AutoCAD
CAD Drawings 14277 Drawings · Joined January 2017 Drawings by CAD Drawings 14277 Drawings Aqueduct – Stirrups – Details Structural contain all the details of an aqueduct, as armed stirrup […]
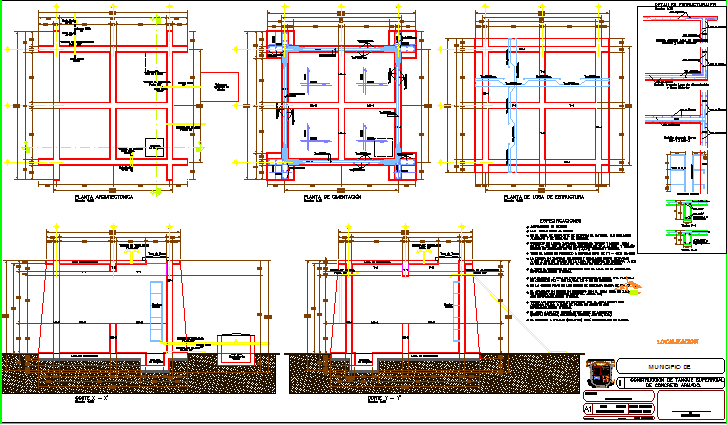
Concrete Cistern 30m3 DWG Block for AutoCAD
CAD Drawings 14277 Drawings · Joined January 2017 Drawings by CAD Drawings 14277 Drawings Construction of Reinforced Concrete Tank Surface Water Storage. Drawing labels, details, and other text information extracted […]

Electrical Sub Station – Layout DWG Plan for AutoCAD
CAD Drawings 14277 Drawings · Joined January 2017 Drawings by CAD Drawings 14277 Drawings General plan of a power sub station detailing the placement of equipment and access, location of […]
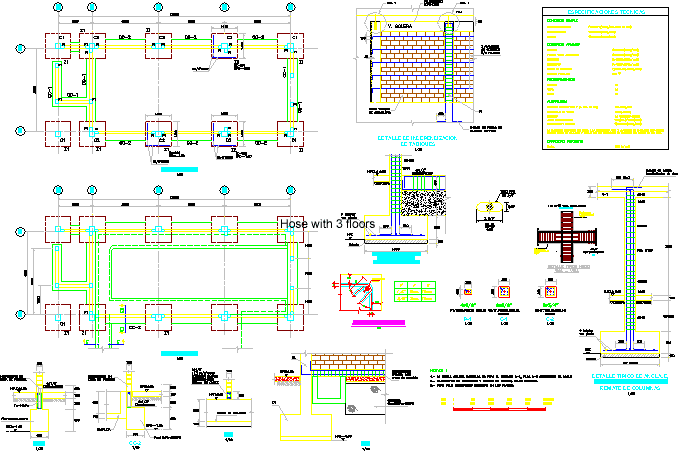
Substation Control Room Foundation Details, 50kv DWG Detail for AutoCAD
CAD Drawings 14277 Drawings · Joined January 2017 Drawings by CAD Drawings 14277 Drawings Foundations of a control room for an electric sub station 50 kv Drawing labels, details, and […]

Pedestrian Bridge Structure DWG Block for AutoCAD
CAD Drawings 14277 Drawings · Joined January 2017 Drawings by CAD Drawings 14277 Drawings Structure Join bridge length Drawing labels, details, and other text information extracted from the CAD file […]