
CAD Drawings
Drawings by CAD Drawings
14277 Drawings
Septic Tank And Well Percolator DWG Detail for AutoCAD
CAD Drawings 14277 Drawings · Joined January 2017 Drawings by CAD Drawings 14277 Drawings Stair 3D DWG Model for AutoCAD PREMIUM$3.87 CAD Drawings 14277 Drawings · Joined January 2017 Drawings by CAD Drawings 14277 Drawings 3d Stair Drawing labels, details, and other text information extracted from the CAD file (Translated from […] or $3.87 – Add to […]

Uptake DWG Block for AutoCAD
CAD Drawings 14277 Drawings · Joined January 2017 Drawings by CAD Drawings 14277 Drawings Catchment slope and background Drawing labels, details, and other text information extracted from the CAD file […]

Details Of Acquisition DWG Detail for AutoCAD
CAD Drawings 14277 Drawings · Joined January 2017 Drawings by CAD Drawings 14277 Drawings Details of acquisition Drawing labels, details, and other text information extracted from the CAD file (Translated […]

Mounting Details Lighting DWG Detail for AutoCAD
CAD Drawings 14277 Drawings · Joined January 2017 Drawings by CAD Drawings 14277 Drawings Details lighting assembly; explosion proof installation, normal Drawing labels, details, and other text information extracted from […]
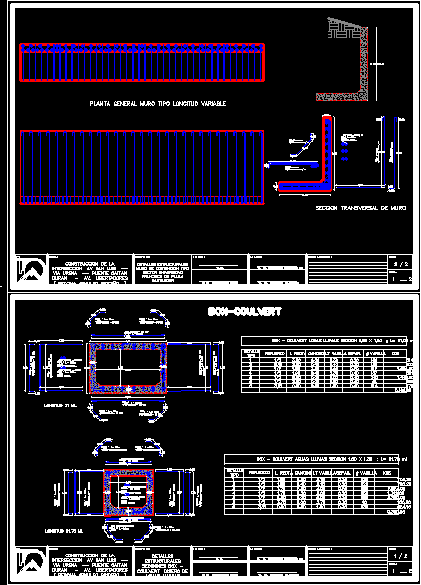
Boux Colver DWG Detail for AutoCAD
CAD Drawings 14277 Drawings · Joined January 2017 Drawings by CAD Drawings 14277 Drawings Detail box Colver Drawing labels, details, and other text information extracted from the CAD file (Translated […]

Take Parapet For Homecare DWG Detail for AutoCAD
CAD Drawings 14277 Drawings · Joined January 2017 Drawings by CAD Drawings 14277 Drawings Detail of parapet to household water intake which specifies each of its accessories and installation specifications […]
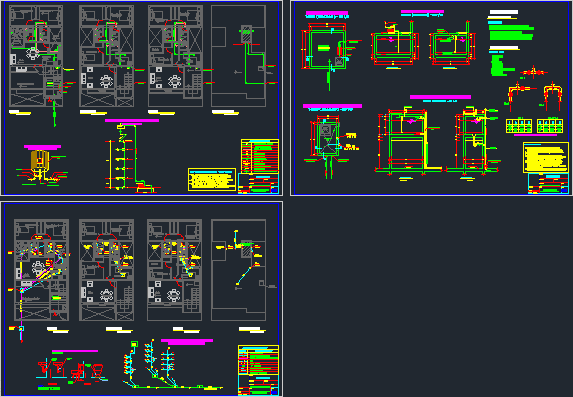
Multifamily Plumbing DWG Block for AutoCAD
CAD Drawings 14277 Drawings · Joined January 2017 Drawings by CAD Drawings 14277 Drawings Healthcare Facilities Multifamily Drawing labels, details, and other text information extracted from the CAD file (Translated […]

Mounting Structure Mvt2 Phase Transformer In Existing DWG Block for AutoCAD
CAD Drawings 14277 Drawings · Joined January 2017 Drawings by CAD Drawings 14277 Drawings Mounting a conventional three-phase transformer (Structure MNT4) protection equipment in medium and low tension, in a […]
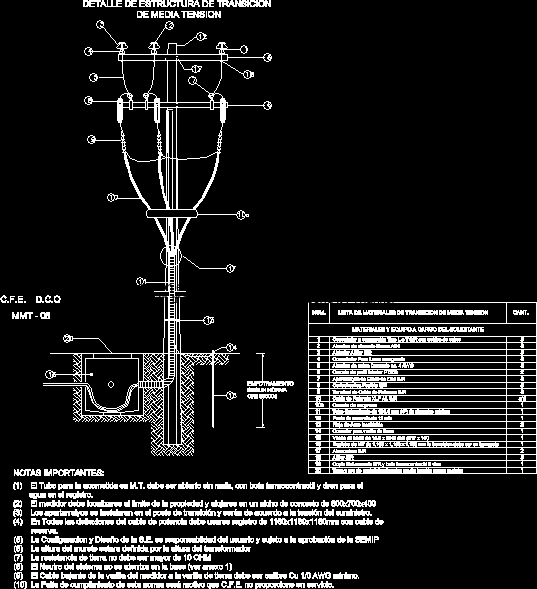
Structure Transition Detail Mv DWG Plan for AutoCAD
CAD Drawings 14277 Drawings · Joined January 2017 Drawings by CAD Drawings 14277 Drawings Drawing with a transition aerial specifications underground with BOM, for CFE plans. Drawing labels, details, and […]

Storage Tank Water DWG Detail for AutoCAD
CAD Drawings 14277 Drawings · Joined January 2017 Drawings by CAD Drawings 14277 Drawings Contains the details in court and elevation of a concrete tank at 3000 psi for water […]

Map Intake DWG Plan for AutoCAD
CAD Drawings 14277 Drawings · Joined January 2017 Drawings by CAD Drawings 14277 Drawings floor plan an intake Drawing labels, details, and other text information extracted from the CAD file: […]

Plano Sewer DWG Section for AutoCAD
CAD Drawings 14277 Drawings · Joined January 2017 Drawings by CAD Drawings 14277 Drawings Plano culvert sections 06 800 cuts Drawing labels, details, and other text information extracted from the […]

Urban Drainage And Landscaping DWG Block for AutoCAD
CAD Drawings 14277 Drawings · Joined January 2017 Drawings by CAD Drawings 14277 Drawings Drainage and landscaping; Drenagem urban landscaping Drawing labels, details, and other text information extracted from the […]

Drainage Projection – Edo, Mexico DWG Full Project for AutoCAD
CAD Drawings 14277 Drawings · Joined January 2017 Drawings by CAD Drawings 14277 Drawings Projection of drainage network in Mexico colony Edo. Drawing labels, details, and other text information extracted […]

Map Sewer Network, Cuahutemoc, Mexico DWG Block for AutoCAD
CAD Drawings 14277 Drawings · Joined January 2017 Drawings by CAD Drawings 14277 Drawings The file contains a collaborative work between the Universidad Autonoma Metropolitana Xochimilco and Cuahutemoc own delegation […]

Electrical Substation DWG Plan for AutoCAD
CAD Drawings 14277 Drawings · Joined January 2017 Drawings by CAD Drawings 14277 Drawings Substation – layout – plans – details Drawing labels, details, and other text information extracted from […]