
CAD Drawings
Drawings by CAD Drawings
14277 Drawings
Mouth Grid Storm DWG Block for AutoCAD
CAD Drawings 14277 Drawings · Joined January 2017 Drawings by CAD Drawings 14277 Drawings Stairways Structural Details DWG Detail for AutoCAD PREMIUM$3.87 CAD Drawings 14277 Drawings · Joined January 2017 Drawings by CAD Drawings 14277 Drawings Structural design of several types of stairs with their respective details Drawing labels, details, and other […] or $3.87 – Add […]

High Voltage Line DWG Block for AutoCAD
CAD Drawings 14277 Drawings · Joined January 2017 Drawings by CAD Drawings 14277 Drawings STRIP GETS BONDAGE TO THE SIDE OF A LINE OF HIGH VOLTAGE Drawing labels, details, and […]

Irrigation Canal DWG Block for AutoCAD
CAD Drawings 14277 Drawings · Joined January 2017 Drawings by CAD Drawings 14277 Drawings CANAL CONCRETE FOR IRRIGATION Drawing labels, details, and other text information extracted from the CAD file […]

Water Storage Tank DWG Detail for AutoCAD
CAD Drawings 14277 Drawings · Joined January 2017 Drawings by CAD Drawings 14277 Drawings storage tank water cyclopean Concrete worked with concrete or stone more. details several Drawing labels, details, […]

Reservoir DWG Detail for AutoCAD
CAD Drawings 14277 Drawings · Joined January 2017 Drawings by CAD Drawings 14277 Drawings Reservoir – Ground – cuts – Details Drawing labels, details, and other text information extracted from […]

Tank Thicknesser DWG Block for AutoCAD
CAD Drawings 14277 Drawings · Joined January 2017 Drawings by CAD Drawings 14277 Drawings TANK SLUDGE THICKNESSER Drawing labels, details, and other text information extracted from the CAD file (Translated […]

Breakdown Recovery Well Water DWG Detail for AutoCAD
CAD Drawings 14277 Drawings · Joined January 2017 Drawings by CAD Drawings 14277 Drawings DETAIL (VIEWS) CONCRETE WELL WATER RECLAMATION Drawing labels, details, and other text information extracted from the […]
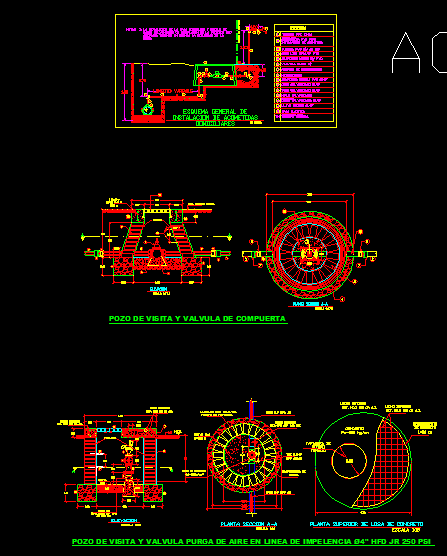
Manhole And Drain Well DWG Block for AutoCAD
CAD Drawings 14277 Drawings · Joined January 2017 Drawings by CAD Drawings 14277 Drawings Well visit for potable water, and well venting – Rush household. overviews of plants and profiles. […]

Electrical Substation 3D DWG Detail for AutoCAD
CAD Drawings 14277 Drawings · Joined January 2017 Drawings by CAD Drawings 14277 Drawings Detail of a substation with your board MV trnasformador undertaken in 2000 kVA station and board […]
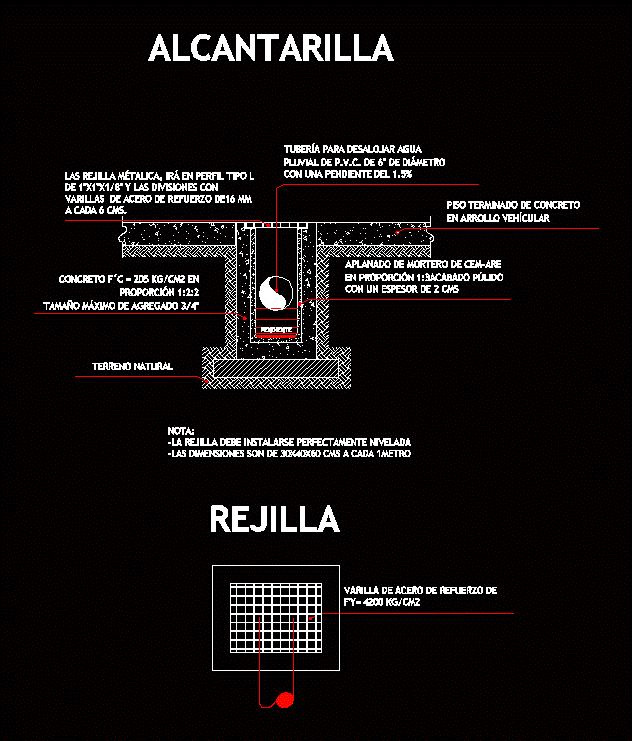
Details DWG Detail for AutoCAD
CAD Drawings 14277 Drawings · Joined January 2017 Drawings by CAD Drawings 14277 Drawings Detail sewer Drawing labels, details, and other text information extracted from the CAD file (Translated from […]

Improvement Of Drinking Water Service Huaranchal – Usquil – Otuzco – Freedom DWG Block for AutoCAD
CAD Drawings 14277 Drawings · Joined January 2017 Drawings by CAD Drawings 14277 Drawings This file is appreciated points for the improvement of drinking water service district hamlet Suquo Huaranchal; […]
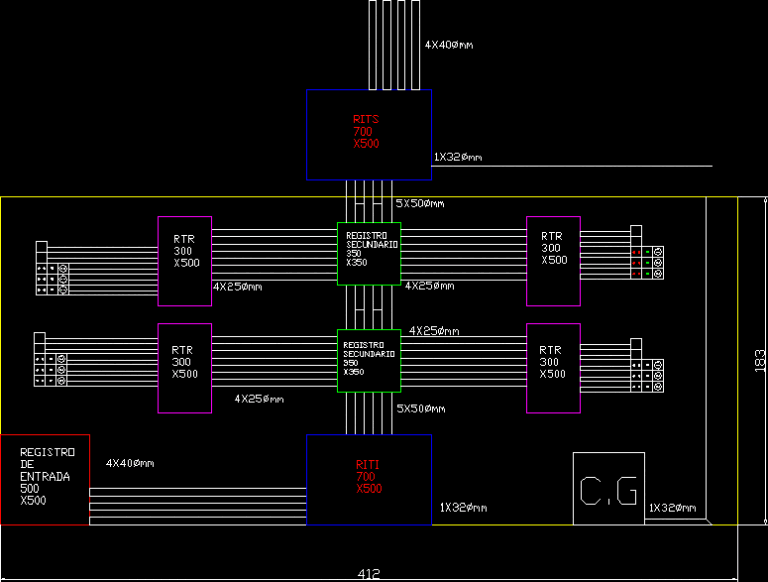
Ict Basic DWG Block for AutoCAD
CAD Drawings 14277 Drawings · Joined January 2017 Drawings by CAD Drawings 14277 Drawings Installation of Common Telecommunications Infrastructures Drawing labels, details, and other text information extracted from the CAD […]

Plano Of Location Of ChoquepiÑA DWG Block for AutoCAD
CAD Drawings 14277 Drawings · Joined January 2017 Drawings by CAD Drawings 14277 Drawings Plano of Location of Choquepiña and their lying of networks. Drawing labels, details, and other text […]

Secondary Networks And Household Connections DWG Block for AutoCAD
CAD Drawings 14277 Drawings · Joined January 2017 Drawings by CAD Drawings 14277 Drawings plane location and secondary networks and household connections Drawing labels, details, and other text information extracted […]

Water System DWG Detail for AutoCAD
CAD Drawings 14277 Drawings · Joined January 2017 Drawings by CAD Drawings 14277 Drawings WATER SYSTEM; RUSH INDIVIDUAL – DETAIL OF WATER STORAGE TANK. Drawing labels, details, and other text […]

Hydrant DWG Detail for AutoCAD
CAD Drawings 14277 Drawings · Joined January 2017 Drawings by CAD Drawings 14277 Drawings Plant, Cut and details of a hydrant Drawing labels, details, and other text information extracted from […]