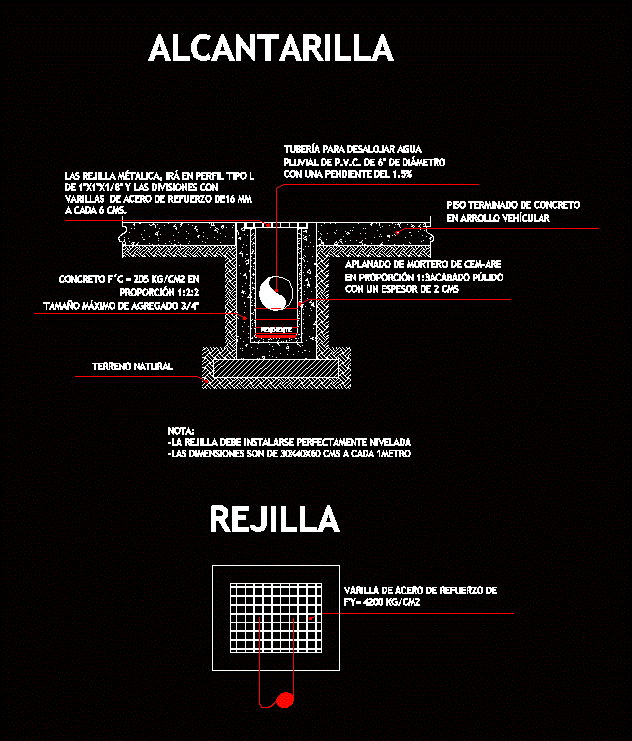
Detail sewer
Drawing labels, details, and other text information extracted from the CAD file (Translated from Spanish):
Steel reinforcing rod, Finished concrete floor in vehicle development, natural terrain, Flattening of mortar of polished proportion with a thickness of cms, The grille will go in profile type of the divisions with reinforcing steel rods mm each cms., pending, Pipe to evacuate pluvial water from p.v.c. Of diameter with a slope of, Note: grid must be installed perfectly level dimensions are cms each, Concrete in proportion maximum size of aggregate, sewer, rack