
CAD Drawings
Drawings by CAD Drawings
14277 Drawings
Common Type Well Visit DWG Detail for AutoCAD
CAD Drawings 14277 Drawings · Joined January 2017 Drawings by CAD Drawings 14277 Drawings Stairs Details DWG Section for AutoCAD PREMIUM$3.87 CAD Drawings 14277 Drawings · Joined January 2017 Drawings by CAD Drawings 14277 Drawings Sections and plants of metal stairs and concrete Drawing labels, details, and other text information extracted […] or $3.87 – Add to […]

Margarita DWG Block for AutoCAD
CAD Drawings 14277 Drawings · Joined January 2017 Drawings by CAD Drawings 14277 Drawings Electrical installations of a farmhouse – miscellaneous Drawing labels, details, and other text information extracted from […]
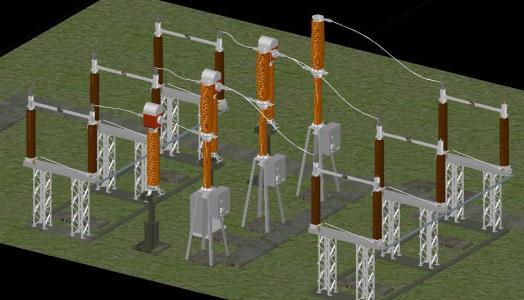
3D CAD Model of a 230kV Electrical Substation Switchyard Bay
CAD Drawings 14277 Drawings · Joined January 2017 Drawings by CAD Drawings 14277 Drawings 3D CAD model of a 230kV electrical substation switchyard bay. The file contains detailed three-dimensional geometry […]

Water Treatment Plant Comercial DWG Block for AutoCAD
CAD Drawings 14277 Drawings · Joined January 2017 Drawings by CAD Drawings 14277 Drawings Water treatment plant comercial Drawing labels, details, and other text information extracted from the CAD file […]

Longitudinal Trapezoidal Profile DWG Section for AutoCAD
CAD Drawings 14277 Drawings · Joined January 2017 Drawings by CAD Drawings 14277 Drawings Plants channel – sections – views – details Drawing labels, details, and other text information extracted […]

Perimeter Base DWG Block for AutoCAD
CAD Drawings 14277 Drawings · Joined January 2017 Drawings by CAD Drawings 14277 Drawings Base for 40×80 x1.40cm lighting. armed with their specifications and mooring Drawing labels, details, and other […]

Slow Filter DWG Block for AutoCAD
CAD Drawings 14277 Drawings · Joined January 2017 Drawings by CAD Drawings 14277 Drawings Treatment Plant drinking water – slow filter Drawing labels, details, and other text information extracted from […]

Stabilization Lagoon DWG Block for AutoCAD
CAD Drawings 14277 Drawings · Joined January 2017 Drawings by CAD Drawings 14277 Drawings LAGUNA WATERPROOFED STABILIZATION WITH CLAY e = 40cm; PERMEABILITY COEFFICIENT K = 0.0000001cm / s; perimetrico […]

Post DWG Block for AutoCAD
CAD Drawings 14277 Drawings · Joined January 2017 Drawings by CAD Drawings 14277 Drawings POST LIGHT – JOINT POST Drawing labels, details, and other text information extracted from the CAD […]
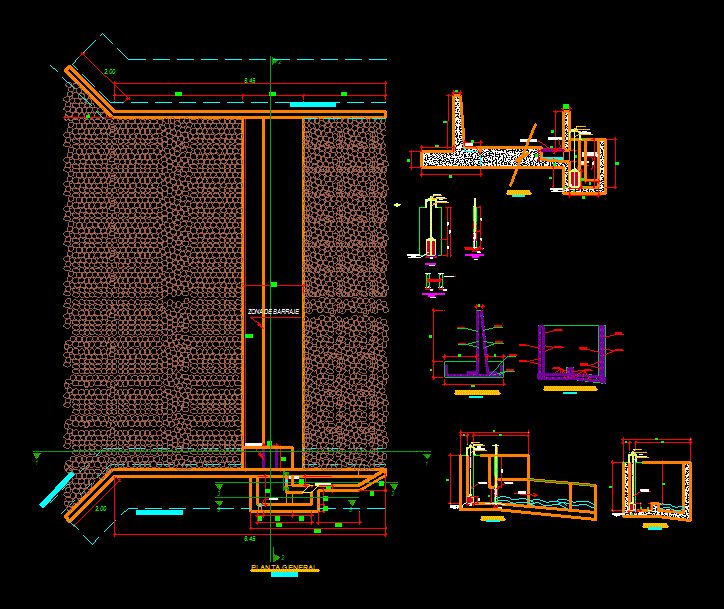
Deposits Type Intake DWG Block for AutoCAD
CAD Drawings 14277 Drawings · Joined January 2017 Drawings by CAD Drawings 14277 Drawings Zip type Drawing labels, details, and other text information extracted from the CAD file (Translated from […]
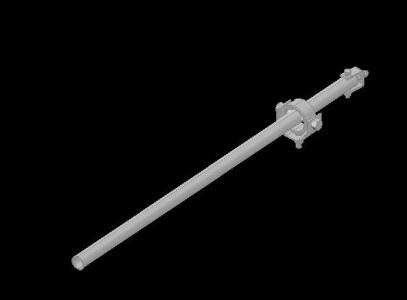
Antenna Strut With Mounting Hardware DWG Block for AutoCAD
CAD Drawings 14277 Drawings · Joined January 2017 Drawings by CAD Drawings 14277 Drawings Steel strut used to position and hold in place a communications dish antenna; includes bracket for […]

Reservoir Details DWG Detail for AutoCAD
CAD Drawings 14277 Drawings · Joined January 2017 Drawings by CAD Drawings 14277 Drawings Details – Specifications – axonometric Drawing labels, details, and other text information extracted from the CAD […]

Electricity Substation DWG Block for AutoCAD
CAD Drawings 14277 Drawings · Joined January 2017 Drawings by CAD Drawings 14277 Drawings Electric Substation Type Nominal Tension Pedestal For 15 kV / 208/120 V Drawing labels, details, and […]
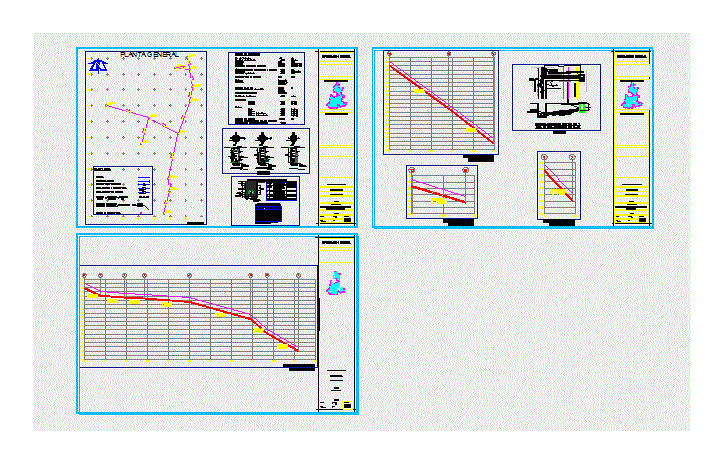
Sewerage DWG Detail for AutoCAD
CAD Drawings 14277 Drawings · Joined January 2017 Drawings by CAD Drawings 14277 Drawings Expansion of sanitary sewers in several streets – Details Drawing labels, details, and other text information […]

Cadica DWG Block for AutoCAD
CAD Drawings 14277 Drawings · Joined January 2017 Drawings by CAD Drawings 14277 Drawings Flow distributor box; is intended to divide a flow stream into water or 2; 3; or […]

Topographic Map – Drinking Water DWG Block for AutoCAD
CAD Drawings 14277 Drawings · Joined January 2017 Drawings by CAD Drawings 14277 Drawings TOPOGRAPHIC MAP OF WATER SUPPLY Drawing labels, details, and other text information extracted from the CAD […]