
CAD Drawings
Drawings by CAD Drawings
14277 Drawings
Cruise If 3in Pvc DWG Block for AutoCAD
CAD Drawings 14277 Drawings · Joined January 2017 Drawings by CAD Drawings 14277 Drawings Rails 3D DWG Section for AutoCAD PREMIUM$3.87 CAD Drawings 14277 Drawings · Joined January 2017 Drawings by CAD Drawings 14277 Drawings Rails – circular section in stainless steel or $3.87 – Add to Cart Checkout Added to cart Constructive Details – Stairway DWG […]

Data Center 2 3D DWG Full Project for AutoCAD
CAD Drawings 14277 Drawings · Joined January 2017 Drawings by CAD Drawings 14277 Drawings Data center project 3D Drawing labels, details, and other text information extracted from the CAD file […]

Cruise If 2in Pvc DWG Block for AutoCAD
CAD Drawings 14277 Drawings · Joined January 2017 Drawings by CAD Drawings 14277 Drawings PVC HID CRUISE S / I CD – 40 Drawing labels, details, and other text information […]

Storage Water Tank DWG Block for AutoCAD
CAD Drawings 14277 Drawings · Joined January 2017 Drawings by CAD Drawings 14277 Drawings Water stirage tank capacity 100,000 liters Drawing labels, details, and other text information extracted from the […]

Post-Phase Transformation DWG Block for AutoCAD
CAD Drawings 14277 Drawings · Joined January 2017 Drawings by CAD Drawings 14277 Drawings Structure of two posts with three single-phase transformer bank. Drawing labels, details, and other text information […]
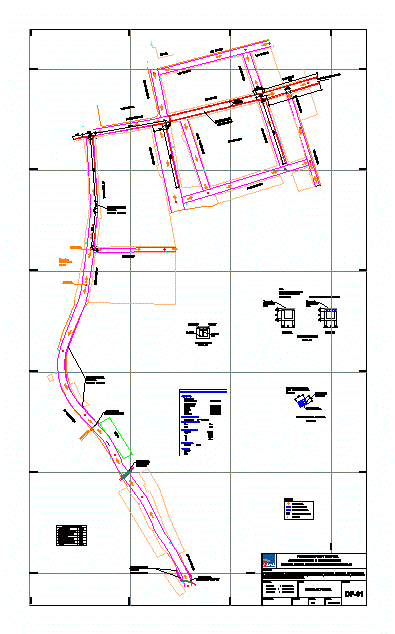
Special Installations DWG Block for AutoCAD
CAD Drawings 14277 Drawings · Joined January 2017 Drawings by CAD Drawings 14277 Drawings Special Facilities necessary facilities throughout construction Drawing labels, details, and other text information extracted from the […]
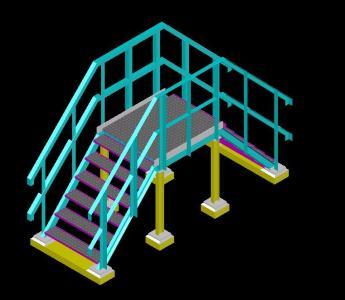
Catwalk Structure 3D DWG Model for AutoCAD
CAD Drawings 14277 Drawings · Joined January 2017 Drawings by CAD Drawings 14277 Drawings Structure gateway to move from side to side of the rap of petroleum pipelines

Septic Tank And Absorption Pit Details DWG Detail for AutoCAD
CAD Drawings 14277 Drawings · Joined January 2017 Drawings by CAD Drawings 14277 Drawings septic tank and absorption pit with details of manholes and inspection. Drawing labels, details, and other […]

Valve In Line DWG Block for AutoCAD
CAD Drawings 14277 Drawings · Joined January 2017 Drawings by CAD Drawings 14277 Drawings IS THE GEOMETRIC DESIGN OF A VALVE CUTTING RED MATRIX AQUEDUCT WITH TWO CUPS IN THE […]
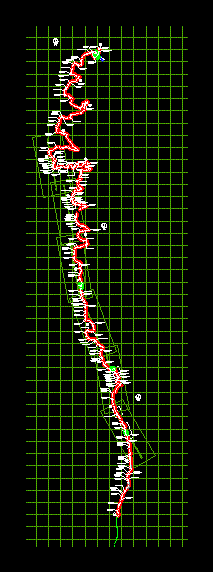
Canal Malcas DWG Block for AutoCAD
CAD Drawings 14277 Drawings · Joined January 2017 Drawings by CAD Drawings 14277 Drawings Canal irrigation Malcas Drawing labels, details, and other text information extracted from the CAD file (Translated […]
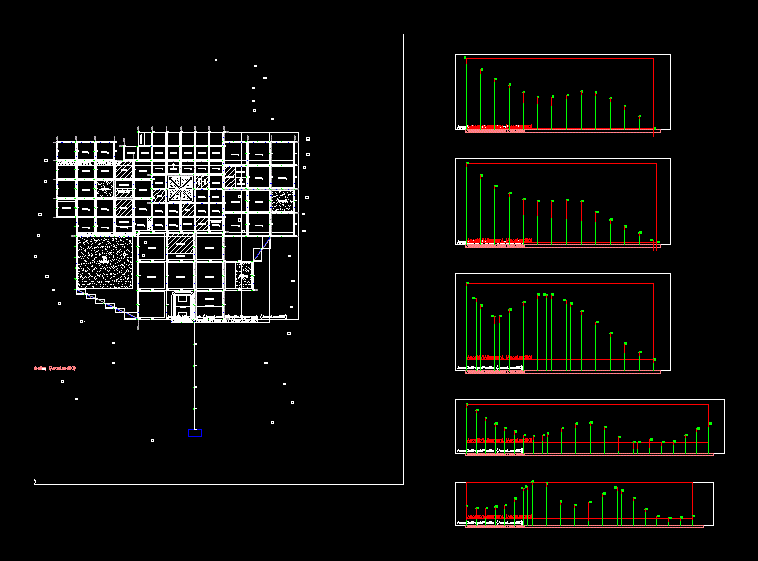
Plano Sewerage DWG Block for AutoCAD
CAD Drawings 14277 Drawings · Joined January 2017 Drawings by CAD Drawings 14277 Drawings Layout of a fictional city sewer Drawing labels, details, and other text information extracted from the […]
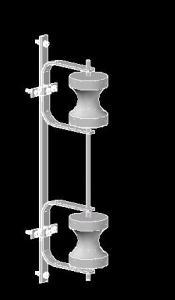
Percha Holder Double / Isolators And Low Voltage 3D DWG Model for AutoCAD
CAD Drawings 14277 Drawings · Joined January 2017 Drawings by CAD Drawings 14277 Drawings Isolators hanger holder type insulators for two lines reel medium and low voltage
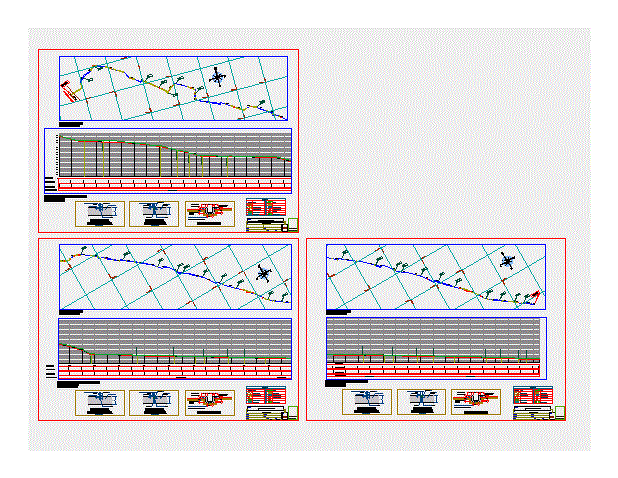
Improvement Of Irrigation Canal DWG Plan for AutoCAD
CAD Drawings 14277 Drawings · Joined January 2017 Drawings by CAD Drawings 14277 Drawings This map contains the irrigation plan and profile with their coordinates and details. Drawing labels, details, […]

Water System Gravity DWG Detail for AutoCAD
CAD Drawings 14277 Drawings · Joined January 2017 Drawings by CAD Drawings 14277 Drawings DRAFT STROKE OF GRAVITY LINE DRIVER AND PLANT DISTRIBUTION .NETWORK. DETAILS OF SPECIAL PARTS ,CONNECTION, VALVE […]

Piloted Regulator Natural Gas 3D DWG Model for AutoCAD
CAD Drawings 14277 Drawings · Joined January 2017 Drawings by CAD Drawings 14277 Drawings Model – 3d solid modeling – no textures

Electrical Substation DWG Detail for AutoCAD
CAD Drawings 14277 Drawings · Joined January 2017 Drawings by CAD Drawings 14277 Drawings Details about an electrical substation Drawing labels, details, and other text information extracted from the CAD […]