
CAD Drawings
Drawings by CAD Drawings
14277 Drawings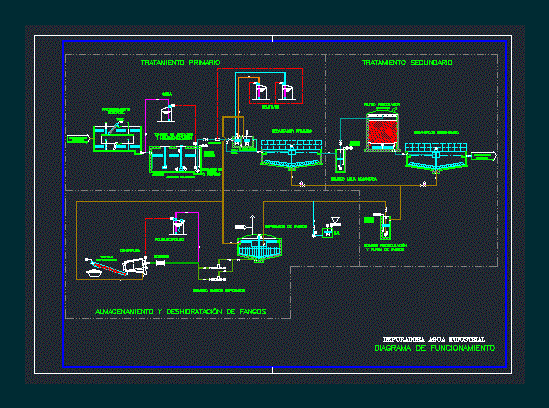
Industrial Diagram Water Filter DWG Block for AutoCAD
CAD Drawings 14277 Drawings · Joined January 2017 Drawings by CAD Drawings 14277 Drawings Ladder DWG Detail for AutoCAD PREMIUM$3.87 CAD Drawings 14277 Drawings · Joined January 2017 Drawings by CAD Drawings 14277 Drawings Ladder details Drawing labels, details, and other text information extracted from the CAD file (Translated from […] or $3.87 – Add to Cart […]

Hydraulic Modeling DWG Model for AutoCAD
CAD Drawings 14277 Drawings · Joined January 2017 Drawings by CAD Drawings 14277 Drawings HYDRAULIC CALCULATION FOR DISTRIBUTION NETWORKS Drawing labels, details, and other text information extracted from the CAD […]
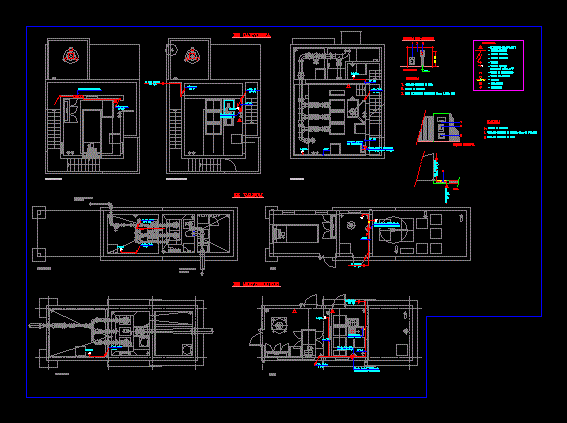
Pumping Station; Red Water And Sanitation DWG Detail for AutoCAD
CAD Drawings 14277 Drawings · Joined January 2017 Drawings by CAD Drawings 14277 Drawings Details – specifications – sizing – Construction cuts Drawing labels, details, and other text information extracted […]

Mobile Phone Tower Celosia 2D DWG Elevation for AutoCAD
CAD Drawings 14277 Drawings · Joined January 2017 Drawings by CAD Drawings 14277 Drawings Elevation drawing 2d Raw text data extracted from CAD file: Raw text data extracted from CAD […]

Transmission Line 60 Kv DWG Block for AutoCAD
CAD Drawings 14277 Drawings · Joined January 2017 Drawings by CAD Drawings 14277 Drawings 60 KV TRANSMISSION LINE; ELECTRIC TRANSMISSION TOWER SPECIAL; BREAKER BAR 100KV CLASS; SILHOUETTE CENTRAL HIGH TENSION […]

Structure Of Medium Voltage Type Anchor DWG Block for AutoCAD
CAD Drawings 14277 Drawings · Joined January 2017 Drawings by CAD Drawings 14277 Drawings Structures for building networks madia tension in Mexico Drawing labels, details, and other text information extracted […]

Structure Of Medium Voltage 2D DWG Block for AutoCAD
CAD Drawings 14277 Drawings · Joined January 2017 Drawings by CAD Drawings 14277 Drawings Anchor type structures for the construction of a medium-voltage area – drawing 2d – in light […]

Structure Of Medium Voltage For Deflection 2D DWG Block for AutoCAD
CAD Drawings 14277 Drawings · Joined January 2017 Drawings by CAD Drawings 14277 Drawings 2d drawing – in light – medium voltage Drawing labels, details, and other text information extracted […]

Structure Of Medium Voltage For Deflection 2D DWG Block for AutoCAD
CAD Drawings 14277 Drawings · Joined January 2017 Drawings by CAD Drawings 14277 Drawings Structures for building networks of medium voltage aerial – drawing 2d – view – size medium […]

Map Location Of Wells And Groundwater DWG Block for AutoCAD
CAD Drawings 14277 Drawings · Joined January 2017 Drawings by CAD Drawings 14277 Drawings MONITORING WELLS AND LEVEL OF LAND AND GROUNDWATER – General Flatness – designations Drawing labels, details, […]

Details Electric Benches DWG Detail for AutoCAD
CAD Drawings 14277 Drawings · Joined January 2017 Drawings by CAD Drawings 14277 Drawings Benches Electric Underground 4, 6, 8, 9, 12 tubes; and details of electrical Precats . Drawing […]

Drainage And Sewerage System DWG Detail for AutoCAD
CAD Drawings 14277 Drawings · Joined January 2017 Drawings by CAD Drawings 14277 Drawings System Drainage and sewerage system of a locality; details of structures such as wells falls; manholes; […]

Transformer Type Pedestal DWG Block for AutoCAD
CAD Drawings 14277 Drawings · Joined January 2017 Drawings by CAD Drawings 14277 Drawings Register for transformer type pedestal Drawing labels, details, and other text information extracted from the CAD […]

Detail Aerators Sewage Aerators DWG Detail for AutoCAD
CAD Drawings 14277 Drawings · Joined January 2017 Drawings by CAD Drawings 14277 Drawings Detail Treatment Plant Wastewater; with Aerated Lagoons; aerators horizontal and vertical flow aerators . Drawing labels, […]

Hydraulic Profile Treatmant Plant DWG Detail for AutoCAD
CAD Drawings 14277 Drawings · Joined January 2017 Drawings by CAD Drawings 14277 Drawings Treatment plant hydraulic profile and details on cutting and plant a facultative aerobic lagoons treatment plant […]

Drying Bed In A Treatment Plant DWG Block for AutoCAD
CAD Drawings 14277 Drawings · Joined January 2017 Drawings by CAD Drawings 14277 Drawings The sludge drying bed is usually the last component of a treatment plant wastewater; but sometimes […]