
CAD Drawings
Drawings by CAD Drawings
14277 Drawings
Plane Sewer And Water DWG Block for AutoCAD
CAD Drawings 14277 Drawings · Joined January 2017 Drawings by CAD Drawings 14277 Drawings Ladder DWG Plan for AutoCAD PREMIUM$3.87 CAD Drawings 14277 Drawings · Joined January 2017 Drawings by CAD Drawings 14277 Drawings Plans and emergency staircase section details and dimensions required, Drawing labels, details, and other text information […] or $3.87 – Add to Cart […]

Mast Antenna For Telecommunications DWG Block for AutoCAD
CAD Drawings 14277 Drawings · Joined January 2017 Drawings by CAD Drawings 14277 Drawings MEDIA AND TELECOMMUNICATIONS EQUIPMENT TYPE STACK Drawing labels, details, and other text information extracted from the […]

Sanitary Sewer System Expansion Eterazama Sector New Hope DWG Block for AutoCAD
CAD Drawings 14277 Drawings · Joined January 2017 Drawings by CAD Drawings 14277 Drawings Expansion of the existing sewerage network in the town of Eterazama province Villa Tunari Drawing labels, […]

Armed – Secondary Networks DWG Full Project for AutoCAD
CAD Drawings 14277 Drawings · Joined January 2017 Drawings by CAD Drawings 14277 Drawings THESE ARE ARMED FOR SECONDARY NETWORKS USED FOR PROJECTS OF ELECTRIFICATION . Drawing labels, details, and […]

Structural Armed Low And Medium Voltage DWG Plan for AutoCAD
CAD Drawings 14277 Drawings · Joined January 2017 Drawings by CAD Drawings 14277 Drawings Structural Plan or electric armed both low voltage and medium voltage. This plane contains parts: Pastoral […]
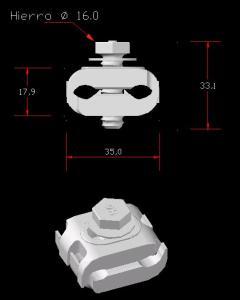
Aluminumcopper Connector 3D DWG Model for AutoCAD
CAD Drawings 14277 Drawings · Joined January 2017 Drawings by CAD Drawings 14277 Drawings Connection between the main drivers of electric distribution . Raw text data extracted from CAD file: […]
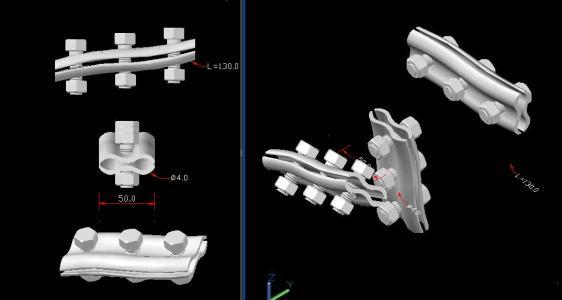
Clamp Jaw 3D DWG Model for AutoCAD
CAD Drawings 14277 Drawings · Joined January 2017 Drawings by CAD Drawings 14277 Drawings Subjection of support cable in having spread electric (Tensor ground) Raw text data extracted from CAD […]

Retention 3 Long Distances Poles DWG Block for AutoCAD
CAD Drawings 14277 Drawings · Joined January 2017 Drawings by CAD Drawings 14277 Drawings Double standard retaining structure type RE – 300 of ICEL; serving for retaining electrical conductors for […]

Aerobic Digester DWG Block for AutoCAD
CAD Drawings 14277 Drawings · Joined January 2017 Drawings by CAD Drawings 14277 Drawings Aerobic digester Drawing labels, details, and other text information extracted from the CAD file (Translated from […]

Uasb(Reactor Anaerobio De Flujo Ascendente) DWG Block for AutoCAD
CAD Drawings 14277 Drawings · Joined January 2017 Drawings by CAD Drawings 14277 Drawings Upflow anaerobic sludge blanket (UASB):UASB reactor; is a form of anaerobic digester that is used in […]

Central Electric DWG Detail for AutoCAD
CAD Drawings 14277 Drawings · Joined January 2017 Drawings by CAD Drawings 14277 Drawings General Electric Central Planimetria – Details – electrical distribution center Drawing labels, details, and other text […]
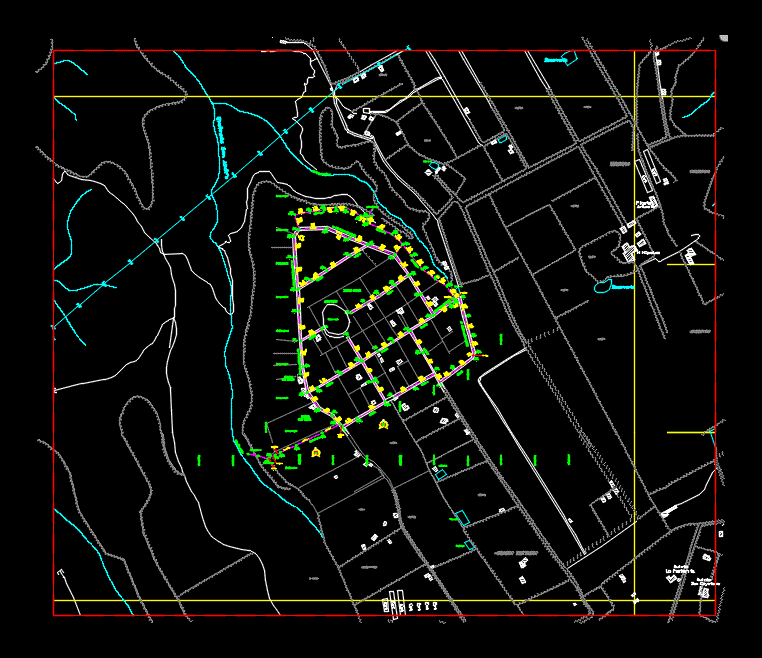
Sewers DWG Block for AutoCAD
CAD Drawings 14277 Drawings · Joined January 2017 Drawings by CAD Drawings 14277 Drawings Sewage of a small town Drawing labels, details, and other text information extracted from the CAD […]

Freestanding Tower 18 M DWG Block for AutoCAD
CAD Drawings 14277 Drawings · Joined January 2017 Drawings by CAD Drawings 14277 Drawings Designing a self supporting tower 18m for antennas and mobile communication equipment . Drawing labels, details, […]

Mamposteria Tank DWG Section for AutoCAD
CAD Drawings 14277 Drawings · Joined January 2017 Drawings by CAD Drawings 14277 Drawings Infrastructure – building line carrying drinking water – plants – sections – views – details – […]

Substation – Beam DWG Block for AutoCAD
CAD Drawings 14277 Drawings · Joined January 2017 Drawings by CAD Drawings 14277 Drawings This is the beam from a substation to which you will have to place disconnectors and […]

Substation -Column DWG Detail for AutoCAD
CAD Drawings 14277 Drawings · Joined January 2017 Drawings by CAD Drawings 14277 Drawings Column is the column of a substation with your joints and details of attachment; also has […]