
CAD Drawings
Drawings by CAD Drawings
14277 Drawings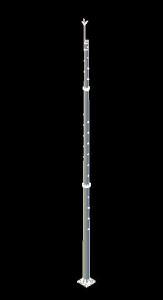
Mast Metal Detail And Tip Ffranklin N Type 3D DWG Detail for AutoCAD
CAD Drawings 14277 Drawings · Joined January 2017 Drawings by CAD Drawings 14277 Drawings Details Of Stairs Storage Tank DWG Detail for AutoCAD PREMIUM$3.87 CAD Drawings 14277 Drawings · Joined January 2017 Drawings by CAD Drawings 14277 Drawings DETAILS LADDER STORAGE TANK FOR WATER TREATMENT PLANT WATER . Drawing labels, details, and other text […] […]

Stormwater Drainage Network DWG Block for AutoCAD
CAD Drawings 14277 Drawings · Joined January 2017 Drawings by CAD Drawings 14277 Drawings Plane collector profiles are included; areas served; stormwater drainage network; rainwater collector profile . Drawing labels, […]

Miniplant Water Filtration DWG Block for AutoCAD
CAD Drawings 14277 Drawings · Joined January 2017 Drawings by CAD Drawings 14277 Drawings Planta designed to filter water from a river Drawing labels, details, and other text information extracted […]

Hidrahulicos Fire DWG Detail for AutoCAD
CAD Drawings 14277 Drawings · Joined January 2017 Drawings by CAD Drawings 14277 Drawings Details Details – specifications – sizing – Construction cuts Drawing labels, details, and other text information […]

Laying Electricity In Urban Pavement DWG Block for AutoCAD
CAD Drawings 14277 Drawings · Joined January 2017 Drawings by CAD Drawings 14277 Drawings Laying electricity un Urban Subdivision Drawing labels, details, and other text information extracted from the CAD […]

Cgu Vertical Axis Wind Turbine Visionair5 DWG Block for AutoCAD
CAD Drawings 14277 Drawings · Joined January 2017 Drawings by CAD Drawings 14277 Drawings Incorporating years of research; the VisionAIR5 is the MOST fully tested and certified turbine in their […]

Uge Visionair3 Vertical Axis Wind Turbine DWG Block for AutoCAD
CAD Drawings 14277 Drawings · Joined January 2017 Drawings by CAD Drawings 14277 Drawings The latest innovation in wind technology; the VisionAIR3 manages the perfect balance between strength and elegance; […]
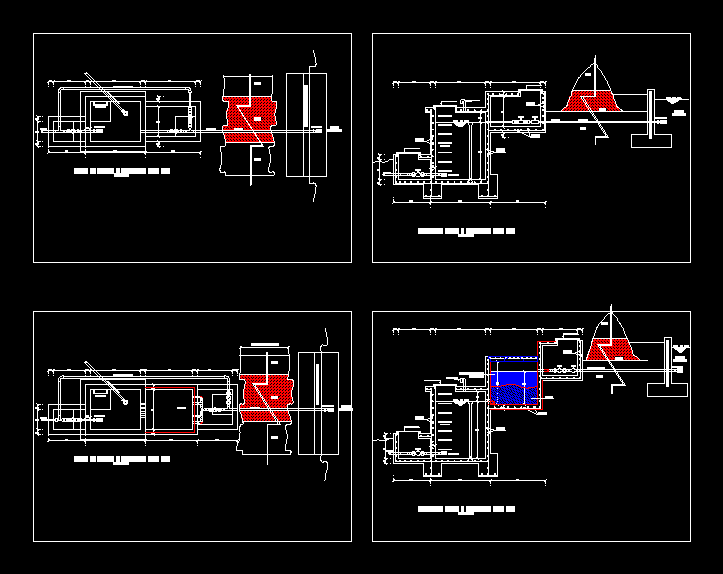
Slow Filter DWG Block for AutoCAD
CAD Drawings 14277 Drawings · Joined January 2017 Drawings by CAD Drawings 14277 Drawings SLOW FILTER IS A DESIGN OF A COLLECTION OF LAGUNA AND HAVE A SLOW FILTRATION WITH […]

Electric Power Transformer DWG Block for AutoCAD
CAD Drawings 14277 Drawings · Joined January 2017 Drawings by CAD Drawings 14277 Drawings Electric Detalils transformer mounting Drawing labels, details, and other text information extracted from the CAD file […]

Line Driving And Adduction DWG Block for AutoCAD
CAD Drawings 14277 Drawings · Joined January 2017 Drawings by CAD Drawings 14277 Drawings Set of planes that allows us to interpret a design line driving from a catchment to […]

Electrical Details Mt DWG Detail for AutoCAD
CAD Drawings 14277 Drawings · Joined January 2017 Drawings by CAD Drawings 14277 Drawings ELECTRICAL DETAILS MT – TERMINAL STRUCTURE FOR MAXIMUM CONDUCTOR –

Single Line Diagram Of High Pressure Co2 System DWG Block for AutoCAD
CAD Drawings 14277 Drawings · Joined January 2017 Drawings by CAD Drawings 14277 Drawings High Pressure Carbon Dioxide (HP CO2) System is ideal for industrial processes where flammable materials and […]

Cylinder Shelter For Inergen Fire Suppression System DWG Block for AutoCAD
CAD Drawings 14277 Drawings · Joined January 2017 Drawings by CAD Drawings 14277 Drawings INERGEN adalah campuran dari gas alam: Nitrogen (N2; 52%); Argon (Ar; 40%) dan Karbondioksida (CO2; 8%). […]

Plan And Longitudinal Profile Of A Channel DWG Plan for AutoCAD
CAD Drawings 14277 Drawings · Joined January 2017 Drawings by CAD Drawings 14277 Drawings Detalles canal – specifications -sizing Drawing labels, details, and other text information extracted from the CAD […]

Reservoir DWG Detail for AutoCAD
CAD Drawings 14277 Drawings · Joined January 2017 Drawings by CAD Drawings 14277 Drawings Detail Reservoir with technical specifications; structural detail; floor plan; elevation and specification of accessories . Drawing […]

Typical Duct ; Lighting Foundation And Pole Details DWG Detail for AutoCAD
CAD Drawings 14277 Drawings · Joined January 2017 Drawings by CAD Drawings 14277 Drawings TYPICAL DUCT ; LIGHTING FOUNDATION AND POLE DETAILS Drawing labels, details, and other text information extracted […]