
CAD Drawings
Drawings by CAD Drawings
14277 Drawings
Distribution Network For A Project Of Water Supply And Sewerage DWG Full Project for AutoCAD
CAD Drawings 14277 Drawings · Joined January 2017 Drawings by CAD Drawings 14277 Drawings Wooden Ladder Two Sections DWG Section for AutoCAD PREMIUM$3.87 CAD Drawings 14277 Drawings · Joined January 2017 Drawings by CAD Drawings 14277 Drawings CONSTRUCTION DETAILS LADDER TYPE TWO SECTIONS Drawing labels, details, and other text information extracted from the […] or […]

Telecommunication Antenna Attachment DWG Block for AutoCAD
CAD Drawings 14277 Drawings · Joined January 2017 Drawings by CAD Drawings 14277 Drawings ATTACHMENT FOR TELECOMMUNICATION ANTENNA LATTICE TOWERS Drawing labels, details, and other text information extracted from the […]
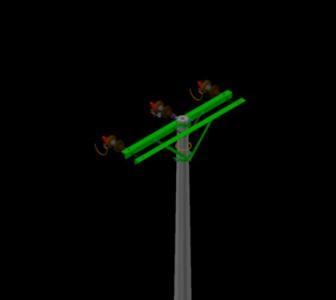
Distribution Line DWG Full Project for AutoCAD
CAD Drawings 14277 Drawings · Joined January 2017 Drawings by CAD Drawings 14277 Drawings Automitriz vehicle repair project – plants – Cortes Drawing labels, details, and other text information extracted […]

Suspension Structure With Trafo Monofasico DWG Block for AutoCAD
CAD Drawings 14277 Drawings · Joined January 2017 Drawings by CAD Drawings 14277 Drawings Processing monofasico position 7; 6 / 0.22 KV mounted on three phase structure suspension. Drawing labels, […]

Telcom Rf Signs DWG Block for AutoCAD
CAD Drawings 14277 Drawings · Joined January 2017 Drawings by CAD Drawings 14277 Drawings Warning signs for Telecommunication site Drawing labels, details, and other text information extracted from the CAD […]

Electrical Substation Details DWG Detail for AutoCAD
CAD Drawings 14277 Drawings · Joined January 2017 Drawings by CAD Drawings 14277 Drawings Parts of a pedestal processed is described. Front and profile type transformer pedestal – Detail Record […]

Rio Cachi Hydraulic System DWG Block for AutoCAD
CAD Drawings 14277 Drawings · Joined January 2017 Drawings by CAD Drawings 14277 Drawings Hydrological Study of Dams – Rio Cachi Drawing labels, details, and other text information extracted from […]

Hidroelectrica 20 Mega In Lima Peru Huara DWG Detail for AutoCAD
CAD Drawings 14277 Drawings · Joined January 2017 Drawings by CAD Drawings 14277 Drawings General Planimetria – distribution – Details Drawing labels, details, and other text information extracted from the […]

Contact Camera And Chlorination DWG Plan for AutoCAD
CAD Drawings 14277 Drawings · Joined January 2017 Drawings by CAD Drawings 14277 Drawings PLANS a contact chamber and chlorination FOR TREATMENT PLANT; WHICH CONTAINS; TOP VIEW; PLAN CUTS AND […]

Post Details; Luminaire Connections DWG Detail for AutoCAD
CAD Drawings 14277 Drawings · Joined January 2017 Drawings by CAD Drawings 14277 Drawings Details of post; bollard; Luminaire connection; Box inspection of electric rod Drawing labels, details, and other […]
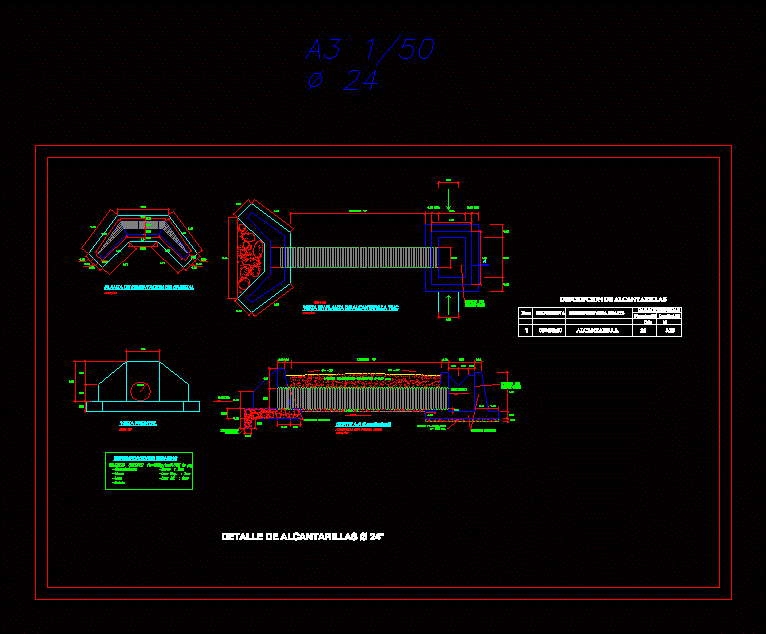
Sewer Tmc 24inch DWG Block for AutoCAD
CAD Drawings 14277 Drawings · Joined January 2017 Drawings by CAD Drawings 14277 Drawings SEWERS serve to channel rainwater AND SURFACE; – ARTWORKS Drawing labels, details, and other text information […]

Well Visit To Collector 122mø DWG Plan for AutoCAD
CAD Drawings 14277 Drawings · Joined January 2017 Drawings by CAD Drawings 14277 Drawings Storm sewer plan showing details of a manhole to a collector of Ø 1.22m. partition formed […]

Location Map For Potable Water DWG Plan for AutoCAD
CAD Drawings 14277 Drawings · Joined January 2017 Drawings by CAD Drawings 14277 Drawings Example of a site plan for a system of water supply and sewerage; in this case […]

Screen And Grit Removal Chamber And Decelartion Tank DWG Block for AutoCAD
CAD Drawings 14277 Drawings · Joined January 2017 Drawings by CAD Drawings 14277 Drawings Waster water screen and grit removal chamber simple draw

Upn Support Structure 12 DWG Block for AutoCAD
CAD Drawings 14277 Drawings · Joined January 2017 Drawings by CAD Drawings 14277 Drawings MN6 insulator support structure Raw text data extracted from CAD file: Raw text data extracted from […]

Electricity Pylons 3D DWG Model for AutoCAD
CAD Drawings 14277 Drawings · Joined January 2017 Drawings by CAD Drawings 14277 Drawings Two towers cable – 3d Model – Solid modeling – without textures Drawing labels, details, and […]