
CAD Drawings
Drawings by CAD Drawings
14277 Drawings
Substation DWG Block for AutoCAD
CAD Drawings 14277 Drawings · Joined January 2017 Drawings by CAD Drawings 14277 Drawings Industrial Metal Staircase – – Sugar Processing Plant DWG Block for AutoCAD PREMIUM$3.87 CAD Drawings 14277 Drawings · Joined January 2017 Drawings by CAD Drawings 14277 Drawings Staircase that goes from level 0.00 until 24.45, approx 80 ft, constructed of metal […]
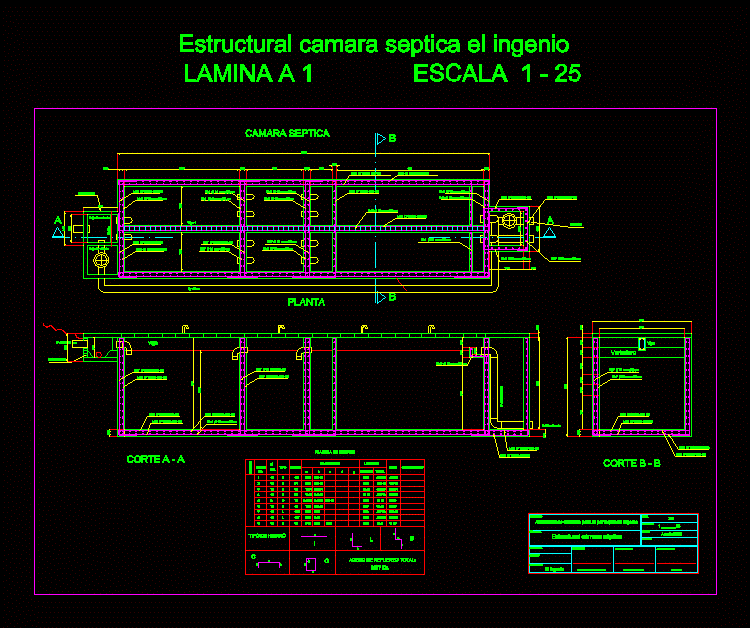
Structural Septic Tank DWG Detail for AutoCAD
CAD Drawings 14277 Drawings · Joined January 2017 Drawings by CAD Drawings 14277 Drawings Full details of a concrete tank to be used as septic tanks in rural populations. The […]
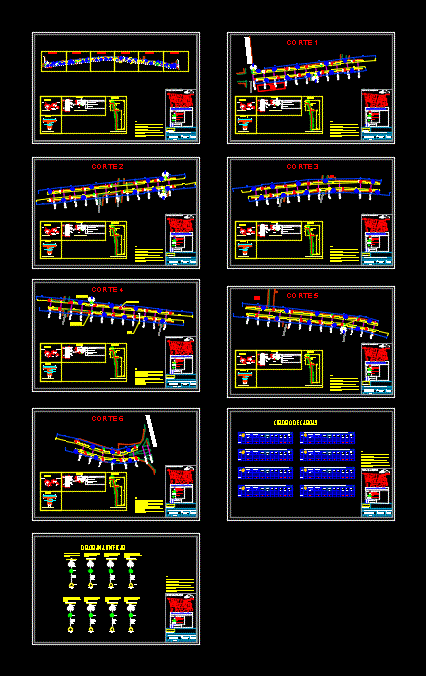
Street Lighting – Electrical Installation DWG Block for AutoCAD
CAD Drawings 14277 Drawings · Joined January 2017 Drawings by CAD Drawings 14277 Drawings Load table and line diagram Drawing labels, details, and other text information extracted from the CAD […]

Break Pressure Chamber T6 DWG Block for AutoCAD
CAD Drawings 14277 Drawings · Joined January 2017 Drawings by CAD Drawings 14277 Drawings Break pressure chamber (CRP) are small structures; its main function is to reduce the hydrostatic pressure […]

Double Tank Tank DWG Block for AutoCAD
CAD Drawings 14277 Drawings · Joined January 2017 Drawings by CAD Drawings 14277 Drawings TANK WITH TWO STORAGE TANKS AND STRUCTURE 3150 LT CONCRETE PROTECTION. Drawing labels, details, and other […]

Manhole Design And Specifications DWG Block for AutoCAD
CAD Drawings 14277 Drawings · Joined January 2017 Drawings by CAD Drawings 14277 Drawings Manhole sewage; SLAB CONTAINS TEMPLATE; DIMENSION OF EXCAVATION AND DEVELOPMENT WELL Drawing labels, details, and other […]

Cementing Metal Posts DWG Block for AutoCAD
CAD Drawings 14277 Drawings · Joined January 2017 Drawings by CAD Drawings 14277 Drawings Foundation drawings of metal poles for electrical transmission line Drawing labels, details, and other text information […]

Optic Fiber DWG Block for AutoCAD
CAD Drawings 14277 Drawings · Joined January 2017 Drawings by CAD Drawings 14277 Drawings Optical fiber distribution in a metrobus station. Drawing labels, details, and other text information extracted from […]

Settling Basin 4x4x05 DWG Block for AutoCAD
CAD Drawings 14277 Drawings · Joined January 2017 Drawings by CAD Drawings 14277 Drawings Settling pond water; 4x4x0.5 previous output channel. Drawing labels, details, and other text information extracted from […]

Channelling DWG Detail for AutoCAD
CAD Drawings 14277 Drawings · Joined January 2017 Drawings by CAD Drawings 14277 Drawings Channelling in broken levee included – Ground – Cutting – Details Drawing labels, details, and other […]

Intake DWG Block for AutoCAD
CAD Drawings 14277 Drawings · Joined January 2017 Drawings by CAD Drawings 14277 Drawings Intake in River Drawing labels, details, and other text information extracted from the CAD file (Translated […]

Sewer 3D DWG Model for AutoCAD
CAD Drawings 14277 Drawings · Joined January 2017 Drawings by CAD Drawings 14277 Drawings It is a 3D model of a type 3 sewer; 3/8 reinforced with iron cuts and […]

Tubular Stand Well DWG Block for AutoCAD
CAD Drawings 14277 Drawings · Joined January 2017 Drawings by CAD Drawings 14277 Drawings TIMING IS AN ARCHITECTURAL DESIGN AND STRUCTURAL BUILDING OF A WELL TUBULAR groundwater extraction Raw text […]
Mejoramiento Y AmpliaciÓN Del Servicio Del Sistema De Desague – Cajay DWG Block for AutoCAD
CAD Drawings 14277 Drawings · Joined January 2017 Drawings by CAD Drawings 14277 Drawings Mejoramiento y Ampliación del Servicio del Sistema de Desague en la localidad de Chinchas – Distrito […]

Detail Of Street Lighting DWG Detail for AutoCAD
CAD Drawings 14277 Drawings · Joined January 2017 Drawings by CAD Drawings 14277 Drawings Construction detail of the assembly; installation and construction of a luminaire type pole for street lighting […]

Drivetrain Lifting And Distribution Of Drinking Water DWG Block for AutoCAD
CAD Drawings 14277 Drawings · Joined January 2017 Drawings by CAD Drawings 14277 Drawings SURVEYING water network. pick-up point topographical driveline and distribution Drawing labels, details, and other text information […]