
CAD Drawings
Drawings by CAD Drawings
14277 Drawings
Aqueduct Steel DWG Block for AutoCAD
CAD Drawings 14277 Drawings · Joined January 2017 Drawings by CAD Drawings 14277 Drawings Reinforced Concrete Staircase DWG Detail for AutoCAD PREMIUM$3.87 CAD Drawings 14277 Drawings · Joined January 2017 Drawings by CAD Drawings 14277 Drawings Details of stairs; union; pedada and height calculation. Drawing labels, details, and other text information extracted […] or $3.87 – Add […]

Substation Bridge DWG Block for AutoCAD
CAD Drawings 14277 Drawings · Joined January 2017 Drawings by CAD Drawings 14277 Drawings Light substation south bridge Drawing labels, details, and other text information extracted from the CAD file […]

24m Monopoly DWG Block for AutoCAD
CAD Drawings 14277 Drawings · Joined January 2017 Drawings by CAD Drawings 14277 Drawings 24. monopoly operators trisector 3 booth operators Drawing labels, details, and other text information extracted from […]
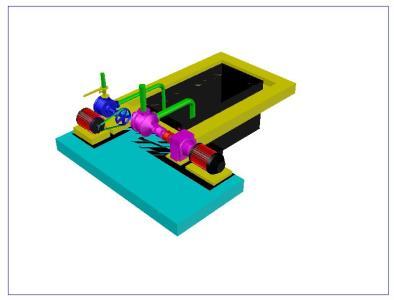
Oil Tank R – 500 DWG Block for AutoCAD
CAD Drawings 14277 Drawings · Joined January 2017 Drawings by CAD Drawings 14277 Drawings Oil storage tank R500

Reservoir DWG Detail for AutoCAD
CAD Drawings 14277 Drawings · Joined January 2017 Drawings by CAD Drawings 14277 Drawings Construction details of a reservoir Drawing labels, details, and other text information extracted from the CAD […]

Aqueduct Of 28 Meters Metal DWG Full Project for AutoCAD
CAD Drawings 14277 Drawings · Joined January 2017 Drawings by CAD Drawings 14277 Drawings AQUEDUCT METAL DESIGN TO SAVE A LIGHT LIGHT OF 28 METERS FOR IRRIGATION SYSTEM PROJECT; YOUR […]

Electric Substation DWG Detail for AutoCAD
CAD Drawings 14277 Drawings · Joined January 2017 Drawings by CAD Drawings 14277 Drawings Details – specification – axonometric Drawing labels, details, and other text information extracted from the CAD […]

345 Kv Transmission Portico 2D DWG Detail for AutoCAD
CAD Drawings 14277 Drawings · Joined January 2017 Drawings by CAD Drawings 14277 Drawings 2d elevation drawing – Details – designations Drawing labels, details, and other text information extracted from […]
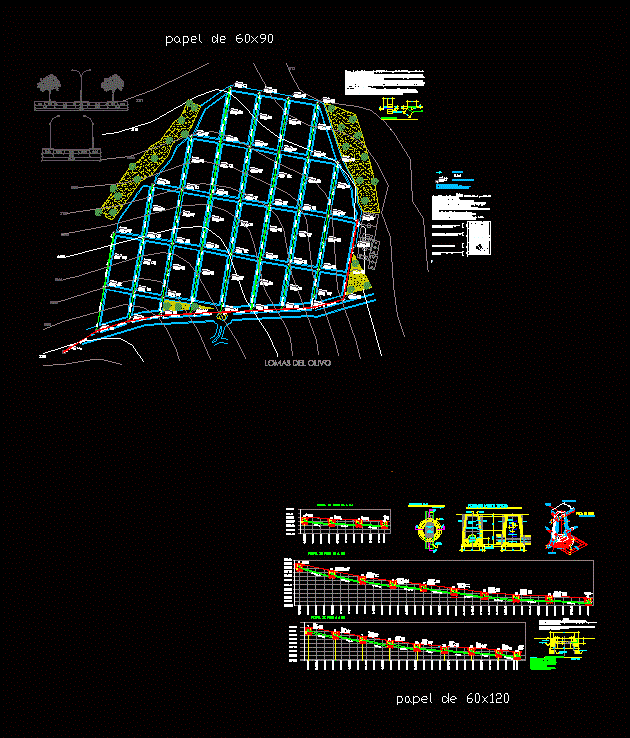
Sewerage DWG Block for AutoCAD
CAD Drawings 14277 Drawings · Joined January 2017 Drawings by CAD Drawings 14277 Drawings A drainage sanitary sewer design; to the demand; contains levels; profiles Drawing labels, details, and other […]

Land Systems For Substations DWG Block for AutoCAD
CAD Drawings 14277 Drawings · Joined January 2017 Drawings by CAD Drawings 14277 Drawings Isometric land systems for substations post and pedestal type 75 to 500 KVA. – Drawing labels, […]

Power Plant DWG Block for AutoCAD
CAD Drawings 14277 Drawings · Joined January 2017 Drawings by CAD Drawings 14277 Drawings POWER PLANT Drawing labels, details, and other text information extracted from the CAD file (Translated from […]

Design Of Reservoir DWG Block for AutoCAD
CAD Drawings 14277 Drawings · Joined January 2017 Drawings by CAD Drawings 14277 Drawings Fixed reservoir of 30m3 Drawing labels, details, and other text information extracted from the CAD file […]

Plano Sewer DWG Full Project for AutoCAD
CAD Drawings 14277 Drawings · Joined January 2017 Drawings by CAD Drawings 14277 Drawings Up on a storm sewer project community Gudalupe in the state of Hidalgo by the method […]

Splice Armed Lt 60kv DWG Detail for AutoCAD
CAD Drawings 14277 Drawings · Joined January 2017 Drawings by CAD Drawings 14277 Drawings Detail of reinforced joint structure of a line of high voltage underground to an existing airline. […]

Channel DWG Section for AutoCAD
CAD Drawings 14277 Drawings · Joined January 2017 Drawings by CAD Drawings 14277 Drawings Plant – sections – details Drawing labels, details, and other text information extracted from the CAD […]
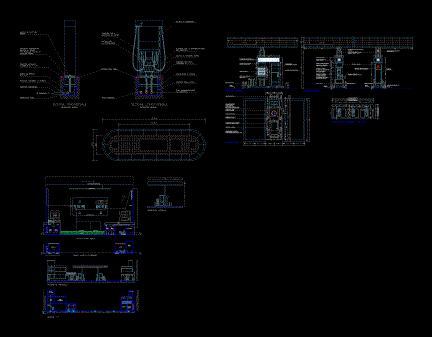
Fuel Distributor DWG Block for AutoCAD
CAD Drawings 14277 Drawings · Joined January 2017 Drawings by CAD Drawings 14277 Drawings Fuel distributor Drawing labels, details, and other text information extracted from the CAD file (Translated from […]