
CAD Drawings
Drawings by CAD Drawings
14277 Drawings
Topographical Plans Of Drinking Water In The City Of Rosita DWG Plan for AutoCAD
CAD Drawings 14277 Drawings · Joined January 2017 Drawings by CAD Drawings 14277 Drawings Crossover Stairs DWG Block for AutoCAD PREMIUM$3.87 CAD Drawings 14277 Drawings · Joined January 2017 Drawings by CAD Drawings 14277 Drawings Step ladder Drawing labels, details, and other text information extracted from the CAD file (Translated from […] or $3.87 – Add to […]

Attracting Shed – DWG Detail for AutoCAD
CAD Drawings 14277 Drawings · Joined January 2017 Drawings by CAD Drawings 14277 Drawings Details – specification – sizing – Construction cuts Drawing labels, details, and other text information extracted […]

Facilities – Connections – Drainage DWG Block for AutoCAD
CAD Drawings 14277 Drawings · Joined January 2017 Drawings by CAD Drawings 14277 Drawings Ground; Contours; Flush; Drain NL Monterrey Summit Drawing labels, details, and other text information extracted from […]
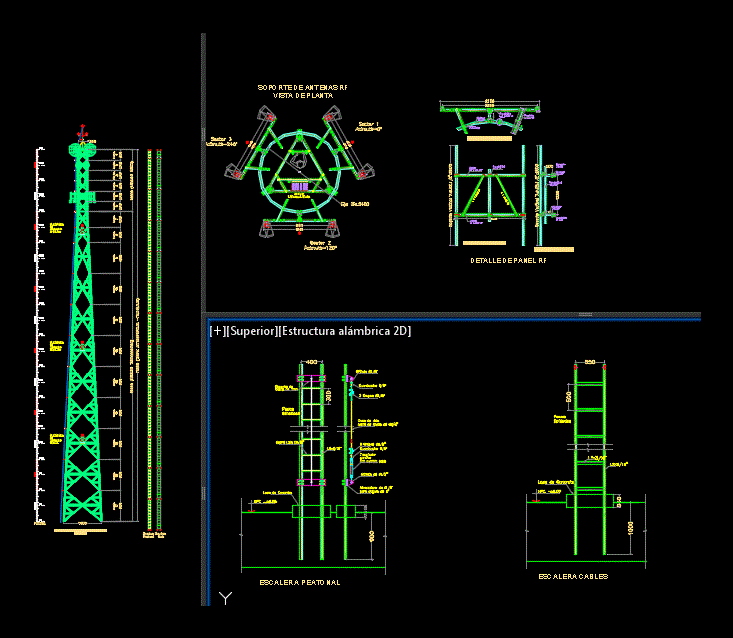
Self Supporting Tower DWG Detail for AutoCAD
CAD Drawings 14277 Drawings · Joined January 2017 Drawings by CAD Drawings 14277 Drawings Details – specification – sizing – Construction cuts Drawing labels, details, and other text information extracted […]

Hydraulic Simbologia DWG Block for AutoCAD
CAD Drawings 14277 Drawings · Joined January 2017 Drawings by CAD Drawings 14277 Drawings Symbols representation either pump motors, compressors, etc. Drawing labels, details, and other text information extracted from […]

Installation Detail Geoweb DWG Detail for AutoCAD
CAD Drawings 14277 Drawings · Joined January 2017 Drawings by CAD Drawings 14277 Drawings Detail of installation of channels geoweb Drawing labels, details, and other text information extracted from the […]

Telecom – Outdoor Antennas 2D DWG Detail for AutoCAD
CAD Drawings 14277 Drawings · Joined January 2017 Drawings by CAD Drawings 14277 Drawings 2d outdoor antennas; pannel and mw. Pole and details. Drawing labels, details, and other text information […]

Improving Services For Water And Latrines DWG Block for AutoCAD
CAD Drawings 14277 Drawings · Joined January 2017 Drawings by CAD Drawings 14277 Drawings IMPROVING SERVICES FOR WATER AND Latrines in the village of El Huayo; DISTRICT LUCMA; GREAT CHIM […]

Receiving Substation DWG Block for AutoCAD
CAD Drawings 14277 Drawings · Joined January 2017 Drawings by CAD Drawings 14277 Drawings Shipping I file again; I hope not to have problems to review it.

Substation Derived 3D DWG Model for AutoCAD
CAD Drawings 14277 Drawings · Joined January 2017 Drawings by CAD Drawings 14277 Drawings Cabinet derived 3D substation

Design Of Drinking Water Networks DWG Block for AutoCAD
CAD Drawings 14277 Drawings · Joined January 2017 Drawings by CAD Drawings 14277 Drawings Planimetry – contour – profiles Drawing labels, details, and other text information extracted from the CAD […]

Plano Sewer DWG Detail for AutoCAD
CAD Drawings 14277 Drawings · Joined January 2017 Drawings by CAD Drawings 14277 Drawings Construction details and technical specifications. Drawing labels, details, and other text information extracted from the CAD […]
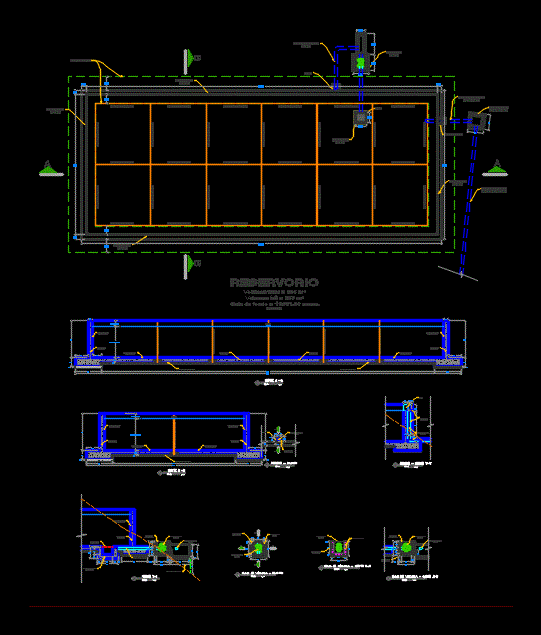
Reservoir DWG Block for AutoCAD
CAD Drawings 14277 Drawings · Joined January 2017 Drawings by CAD Drawings 14277 Drawings Resevorio plant and cuts; valve box and overflow system. Drawing labels, details, and other text information […]

Drainage Works DWG Block for AutoCAD
CAD Drawings 14277 Drawings · Joined January 2017 Drawings by CAD Drawings 14277 Drawings ATTRACTING RAIN OR absorption wells Drawing labels, details, and other text information extracted from the CAD […]
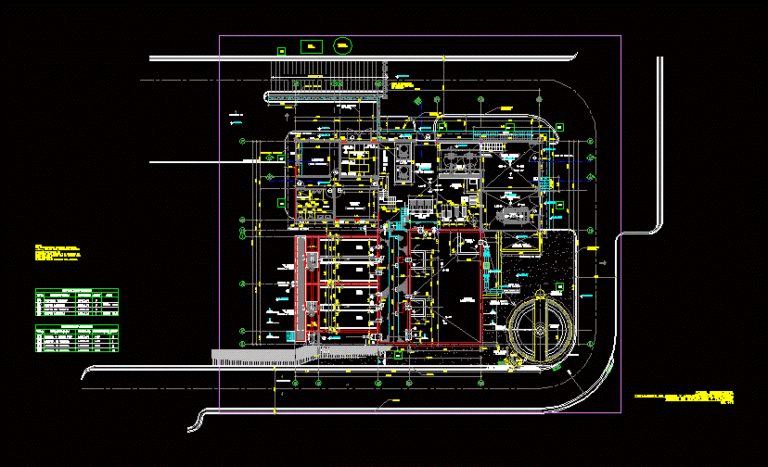
Processing Facilities DWG Block for AutoCAD
CAD Drawings 14277 Drawings · Joined January 2017 Drawings by CAD Drawings 14277 Drawings General Plant Treatment Plant Water Type Modular Drawing labels, details, and other text information extracted from […]

Rainwater Passage DWG Detail for AutoCAD
CAD Drawings 14277 Drawings · Joined January 2017 Drawings by CAD Drawings 14277 Drawings Flat design – type in street rainwater passage – Details – specifications – sizing – Construction […]