
CAD Drawings
Drawings by CAD Drawings
14277 Drawings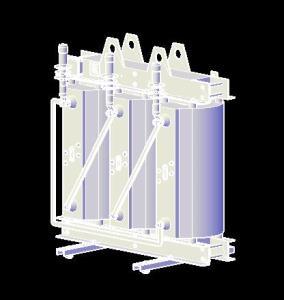
500kva Transformer – 3D DWG Model for AutoCAD
CAD Drawings 14277 Drawings · Joined January 2017 Drawings by CAD Drawings 14277 Drawings Concrete Staircase DWG Detail for AutoCAD PREMIUM$3.87 CAD Drawings 14277 Drawings · Joined January 2017 Drawings by CAD Drawings 14277 Drawings DETAIL CONSTRUCTION OF ESCALES WITH RAILS Drawing labels, details, and other text information extracted from the […] or $3.87 – Add to […]

Dugout To Deposit Hazardous Products DWG Block for AutoCAD
CAD Drawings 14277 Drawings · Joined January 2017 Drawings by CAD Drawings 14277 Drawings Stand for deposit of hazardous chemical products Drawing labels, details, and other text information extracted from […]

Transformers DWG Block for AutoCAD
CAD Drawings 14277 Drawings · Joined January 2017 Drawings by CAD Drawings 14277 Drawings Em transformers post / frontal and lateral cuts Drawing labels, details, and other text information extracted […]

Streetlight Luminaires DWG Block for AutoCAD
CAD Drawings 14277 Drawings · Joined January 2017 Drawings by CAD Drawings 14277 Drawings Streetlight luminaires Drawing labels, details, and other text information extracted from the CAD file (Translated from […]
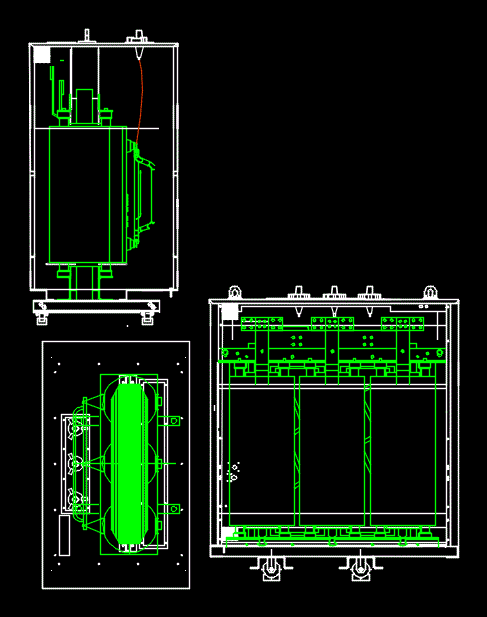
Dry Transformer DWG Block for AutoCAD
CAD Drawings 14277 Drawings · Joined January 2017 Drawings by CAD Drawings 14277 Drawings Views of a dry 1000 kVA transformer Trihal Drawing labels, details, and other text information extracted […]

Bank Transformers DWG Block for AutoCAD
CAD Drawings 14277 Drawings · Joined January 2017 Drawings by CAD Drawings 14277 Drawings Bank consists of three single – phase transformers Drawing labels, details, and other text information extracted […]

Ponton De Rio DWG Block for AutoCAD
CAD Drawings 14277 Drawings · Joined January 2017 Drawings by CAD Drawings 14277 Drawings Structure to check the water level in a reservoir or river.

Detail Wiring In Medium Voltage Lines DWG Detail for AutoCAD
CAD Drawings 14277 Drawings · Joined January 2017 Drawings by CAD Drawings 14277 Drawings Linea Aerea connection of medium voltage between a line type and line type Line Post Central […]

Layout Of Water Treatment Station DWG Full Project for AutoCAD
CAD Drawings 14277 Drawings · Joined January 2017 Drawings by CAD Drawings 14277 Drawings Layout of water treatment station project for graduation Drawing labels, details, and other text information extracted […]

Manhole High Voltage Cfe – Tn – Pvatp – 115 DWG Block for AutoCAD
CAD Drawings 14277 Drawings · Joined January 2017 Drawings by CAD Drawings 14277 Drawings Manhole in high-voltage wiring 115kv high voltage type Drawing labels, details, and other text information extracted […]

Culvert Bridge Type DWG Block for AutoCAD
CAD Drawings 14277 Drawings · Joined January 2017 Drawings by CAD Drawings 14277 Drawings Culvert bridge type to an irrigation canal Drawing labels, details, and other text information extracted from […]

Biofilter DWG Detail for AutoCAD
CAD Drawings 14277 Drawings · Joined January 2017 Drawings by CAD Drawings 14277 Drawings Biofilter IN DRAIN AND SEWER SYSTEMS – FLOOR – CORTE – DETAILS – SPECIFICATIONS Drawing labels, […]

Reservorio DWG Block for AutoCAD
CAD Drawings 14277 Drawings · Joined January 2017 Drawings by CAD Drawings 14277 Drawings Improvement and Design of Reservoir Irrigation Drawing labels, details, and other text information extracted from the […]
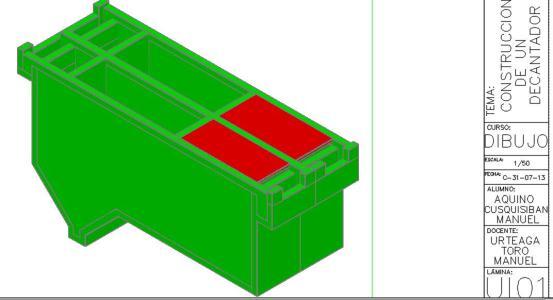
Decanter DWG Block for AutoCAD
CAD Drawings 14277 Drawings · Joined January 2017 Drawings by CAD Drawings 14277 Drawings Decanter Drawing labels, details, and other text information extracted from the CAD file (Translated from Spanish): […]

Aqueduct Tipico DWG Plan for AutoCAD
CAD Drawings 14277 Drawings · Joined January 2017 Drawings by CAD Drawings 14277 Drawings Cortes Floor Plans Details Drawing labels, details, and other text information extracted from the CAD file […]

Typical Sewer DWG Section for AutoCAD
CAD Drawings 14277 Drawings · Joined January 2017 Drawings by CAD Drawings 14277 Drawings Plant Sections and Details Drawing labels, details, and other text information extracted from the CAD file […]