
CAD Drawings
Drawings by CAD Drawings
14277 Drawings
Septique Tank DWG Block for AutoCAD
CAD Drawings 14277 Drawings · Joined January 2017 Drawings by CAD Drawings 14277 Drawings Detail Recyclable Metal Staircase DWG Plan for AutoCAD PREMIUM$3.87 CAD Drawings 14277 Drawings · Joined January 2017 Drawings by CAD Drawings 14277 Drawings aa metal ladder base oil filters cars up plan section and elevation. / Ladder / recyclable […] or […]

And Padmounted Generator 2000kva 3D DWG Model for AutoCAD
CAD Drawings 14277 Drawings · Joined January 2017 Drawings by CAD Drawings 14277 Drawings 3D modeling of a generator and 2000KVA transformer for a household electric transformer and distribution Drawing […]

Based Detail Pedestal Type Transformer Pad Mounted DWG Detail for AutoCAD
CAD Drawings 14277 Drawings · Joined January 2017 Drawings by CAD Drawings 14277 Drawings Detail of reinforced steel under standard CADAFE for concrete pedestal mounting type transformer Pad Mounted Drawing […]

Detail Grounding Pad-Mounted Transformer (Pad – Mounted) DWG Detail for AutoCAD
CAD Drawings 14277 Drawings · Joined January 2017 Drawings by CAD Drawings 14277 Drawings Destalle grounding ring and location of copper bars under standard pad-mounted transformer CADAFE (pad mounted) Drawing […]

Plant Water Treatment DWG Plan for AutoCAD
CAD Drawings 14277 Drawings · Joined January 2017 Drawings by CAD Drawings 14277 Drawings Basic plans for a water treatment plant for human consumption; It contains; filter; desarenador; floculador; mezlador; […]

Monopole 30m 2D DWG Block for AutoCAD
CAD Drawings 14277 Drawings · Joined January 2017 Drawings by CAD Drawings 14277 Drawings Drawing 2d – view – bounded Drawing labels, details, and other text information extracted from the […]

Torre 24m DWG Block for AutoCAD
CAD Drawings 14277 Drawings · Joined January 2017 Drawings by CAD Drawings 14277 Drawings 24M self supporting tower Drawing labels, details, and other text information extracted from the CAD file […]

30m Self Supporting Tower DWG Block for AutoCAD
CAD Drawings 14277 Drawings · Joined January 2017 Drawings by CAD Drawings 14277 Drawings 30M square tower Drawing labels, details, and other text information extracted from the CAD file (Translated […]

Fosse Septique DWG Section for AutoCAD
CAD Drawings 14277 Drawings · Joined January 2017 Drawings by CAD Drawings 14277 Drawings Fosse septique – Plant – Sections Drawing labels, details, and other text information extracted from the […]

Reja Detail Ciclon DWG Detail for AutoCAD
CAD Drawings 14277 Drawings · Joined January 2017 Drawings by CAD Drawings 14277 Drawings Rejas top quality ciclon Drawing labels, details, and other text information extracted from the CAD file […]
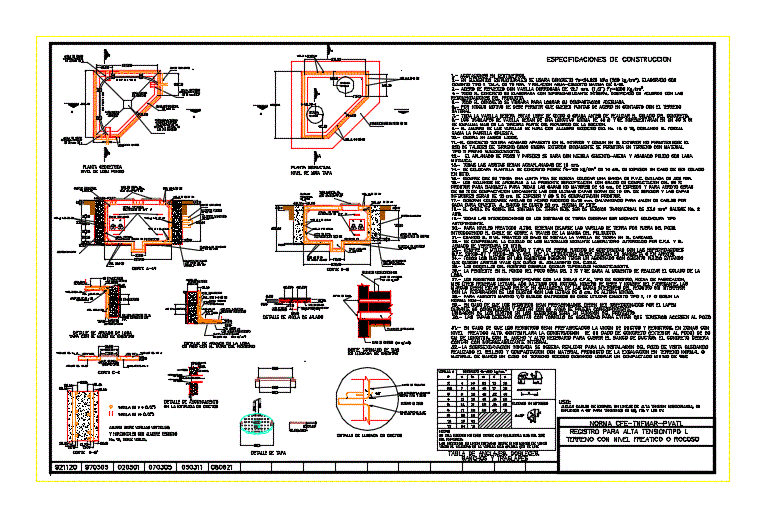
Registration Type Electric Cfe L DWG Block for AutoCAD
CAD Drawings 14277 Drawings · Joined January 2017 Drawings by CAD Drawings 14277 Drawings HIGH VOLTAGE ELECTRICAL REGISTRATION ACCORDING TO THE RULES OF CFE; ROCKY GROUND OR USED IN THIS […]

Type Grille Irvingcfe DWG Detail for AutoCAD
CAD Drawings 14277 Drawings · Joined January 2017 Drawings by CAD Drawings 14277 Drawings Detail irving protective grille type in the types of records CFE high voltage. Drawing labels, details, […]
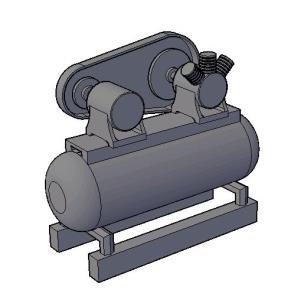
Engine Pump 3D DWG Model for AutoCAD
CAD Drawings 14277 Drawings · Joined January 2017 Drawings by CAD Drawings 14277 Drawings 3d mockup – solid modeling – without textures Drawing labels, details, and other text information extracted […]

Plans Drinking Water DWG Plan for AutoCAD
CAD Drawings 14277 Drawings · Joined January 2017 Drawings by CAD Drawings 14277 Drawings Profiles of a drinking water network Drawing labels, details, and other text information extracted from the […]

Detail Sewer DWG Detail for AutoCAD
CAD Drawings 14277 Drawings · Joined January 2017 Drawings by CAD Drawings 14277 Drawings Details – specifications – sizing – Construction courts – Iran Drawing labels, details, and other text […]

Raw Water Softener 2D DWG Elevation for AutoCAD
CAD Drawings 14277 Drawings · Joined January 2017 Drawings by CAD Drawings 14277 Drawings PROCESA 20 liters per second. – Drawing elevation 2d Drawing labels, details, and other text information […]