
CAD Drawings
Drawings by CAD Drawings
14277 Drawings
Support Structure Under Load Power Switch DWG Block for AutoCAD
CAD Drawings 14277 Drawings · Joined January 2017 Drawings by CAD Drawings 14277 Drawings 7-Story Building Staircase Construction Details and Plans PREMIUM$3.87 CAD Drawings 14277 Drawings · Joined January 2017 Drawings by CAD Drawings 14277 Drawings Comprehensive staircase drawings for a 7-story building, including floor plans for every level. The DWG includes […] or $3.87 – Add […]

System Gallery Filtrante Uptake DWG Plan for AutoCAD
CAD Drawings 14277 Drawings · Joined January 2017 Drawings by CAD Drawings 14277 Drawings GALLERY FOR FILTERING; PLANT; CUTS AND SECTIONS. DETAIL PLANS Drawing labels, details, and other text information […]

Bathroom With Biodigestor Ecologico DWG Detail for AutoCAD
CAD Drawings 14277 Drawings · Joined January 2017 Drawings by CAD Drawings 14277 Drawings PLANO PLANT; CUTS AND DETAILS – FOR RURAL AREAS. Drawing labels, details, and other text information […]

Electrical Substations DWG Detail for AutoCAD
CAD Drawings 14277 Drawings · Joined January 2017 Drawings by CAD Drawings 14277 Drawings Details – specifications – sizing – Construction cuts Drawing labels, details, and other text information extracted […]

Public Sewer Details DWG Detail for AutoCAD
CAD Drawings 14277 Drawings · Joined January 2017 Drawings by CAD Drawings 14277 Drawings Details – specifications – sizing – Construction cuts Drawing labels, details, and other text information extracted […]
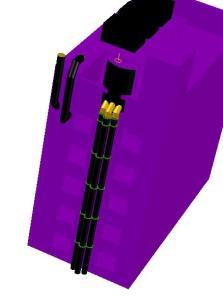
Esape Genset Tubes – 3D DWG Model for AutoCAD
CAD Drawings 14277 Drawings · Joined January 2017 Drawings by CAD Drawings 14277 Drawings External installation of exhaust pipes Groups scheme

Hidrosanitarias Facilities DWG Detail for AutoCAD
CAD Drawings 14277 Drawings · Joined January 2017 Drawings by CAD Drawings 14277 Drawings Plano detail of hydraulic and sanitary domiciliary facilities – Floors – Construction details with designations and […]

Typical Installation Of Luminaire Post DWG Detail for AutoCAD
CAD Drawings 14277 Drawings · Joined January 2017 Drawings by CAD Drawings 14277 Drawings Details – specifications – sizing – Construction cuts Drawing labels, details, and other text information extracted […]

Carcamo Sewage DWG Full Project for AutoCAD
CAD Drawings 14277 Drawings · Joined January 2017 Drawings by CAD Drawings 14277 Drawings Whole plant; mechanical project and details of same; the project includes the mechanical design carcamo Drawing […]

High Reservoir DWG Detail for AutoCAD
CAD Drawings 14277 Drawings · Joined January 2017 Drawings by CAD Drawings 14277 Drawings DETAILED STRUCTURE AND FOUNDATIONS OF RESERVOIR HIGH Drawing labels, details, and other text information extracted from […]

Primary Red DWG Block for AutoCAD
CAD Drawings 14277 Drawings · Joined January 2017 Drawings by CAD Drawings 14277 Drawings PRIMARY NETWORK AND SUBSTATION – CUTS WITH APPOINTMENTS AND SYMBOLS Drawing labels, details, and other text […]

Residualesdetalles Treatment Plant Water DWG Detail for AutoCAD
CAD Drawings 14277 Drawings · Joined January 2017 Drawings by CAD Drawings 14277 Drawings Details – specifications – sizing – Construction cuts Drawing labels, details, and other text information extracted […]

Sludge Hopper DWG Section for AutoCAD
CAD Drawings 14277 Drawings · Joined January 2017 Drawings by CAD Drawings 14277 Drawings Press hopper and broom sludge filter press – plants – sections – Construction details Drawing labels, […]

Poste 11 Meters DWG Block for AutoCAD
CAD Drawings 14277 Drawings · Joined January 2017 Drawings by CAD Drawings 14277 Drawings Light post serves to support hardware and other elements of the laying of networks and distribution […]

Transformer DWG Block for AutoCAD
CAD Drawings 14277 Drawings · Joined January 2017 Drawings by CAD Drawings 14277 Drawings POWER TRANSFORMER Drawing labels, details, and other text information extracted from the CAD file (Translated from […]
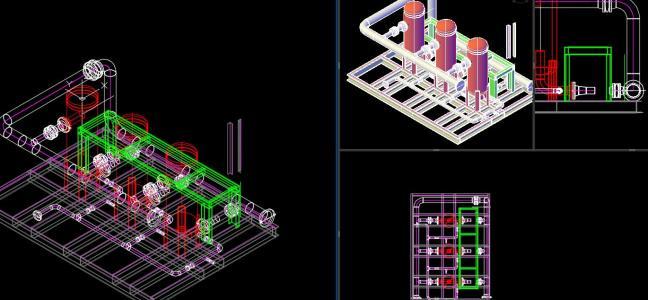
Skid Water Filters 3D DWG Model for AutoCAD
CAD Drawings 14277 Drawings · Joined January 2017 Drawings by CAD Drawings 14277 Drawings With input and output line 4 inches – 3d Model – solid modeling – without textures