
CAD Drawings
Drawings by CAD Drawings
14277 Drawings
Electrical Sub Station DWG Block for AutoCAD
CAD Drawings 14277 Drawings · Joined January 2017 Drawings by CAD Drawings 14277 Drawings Stairs Details DWG Detail for AutoCAD PREMIUM$3.87 CAD Drawings 14277 Drawings · Joined January 2017 Drawings by CAD Drawings 14277 Drawings Details – Specifications – sizing – Construction Drawing labels, details, and other text information extracted from […] or $3.87 – Add to […]

Valves Chamber Of Basic Sanitation Rural Water And In Sierra Desage DWG Detail for AutoCAD
CAD Drawings 14277 Drawings · Joined January 2017 Drawings by CAD Drawings 14277 Drawings Details – specifications – sizing – views Drawing labels, details, and other text information extracted from […]

Armed Medium Voltage Network DWG Block for AutoCAD
CAD Drawings 14277 Drawings · Joined January 2017 Drawings by CAD Drawings 14277 Drawings They are armed for the design of medium voltage electrical networks Drawing labels, details, and other […]
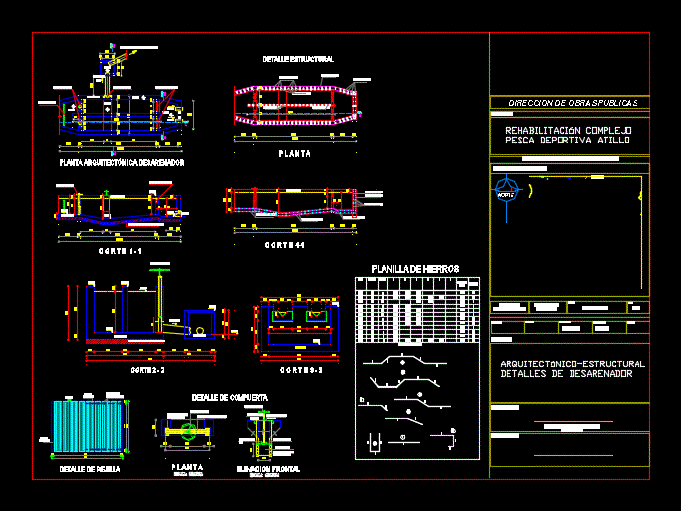
Desander DWG Detail for AutoCAD
CAD Drawings 14277 Drawings · Joined January 2017 Drawings by CAD Drawings 14277 Drawings Desander details – Structural Drawing labels, details, and other text information extracted from the CAD file […]

Planes Overhead Tank DWG Block for AutoCAD
CAD Drawings 14277 Drawings · Joined January 2017 Drawings by CAD Drawings 14277 Drawings The towers are steel structure; and tanks are Rotoplas type; Drawing labels, details, and other text […]

Grid And Elbow Ventilacion 3D DWG Model for AutoCAD
CAD Drawings 14277 Drawings · Joined January 2017 Drawings by CAD Drawings 14277 Drawings Structure steel elbow support through a ventilation of Ore Pass Drawing labels, details, and other text […]

Primary Distribution Subsystem DWG Detail for AutoCAD
CAD Drawings 14277 Drawings · Joined January 2017 Drawings by CAD Drawings 14277 Drawings Detail sheets networks MT Drawing labels, details, and other text information extracted from the CAD file […]

Supported Water Reservoir 150m3 DWG Full Project for AutoCAD
CAD Drawings 14277 Drawings · Joined January 2017 Drawings by CAD Drawings 14277 Drawings RESERVOIR OF DRINKING WATER PROJECT SUPPORTED OF SANITATION; ARCHITECTURE IN PART; CUTS AND PLANT DETAIL Drawing […]
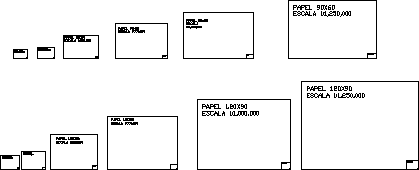
Auto Cad Scales DWG Block for AutoCAD
CAD Drawings 14277 Drawings · Joined January 2017 Drawings by CAD Drawings 14277 Drawings Different scales from Mexico and other countries Drawing labels, details, and other text information extracted from […]
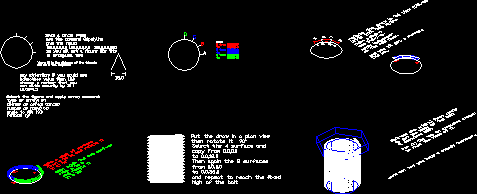
An Easy Way To Draw A Bolt Mixing Up Surfaces And Solids In 6 Steps DWG Block for AutoCAD
CAD Drawings 14277 Drawings · Joined January 2017 Drawings by CAD Drawings 14277 Drawings An easy (nearly) way to draw a bolt mixing up surfaces and solids in 6 steps […]

Use Of Basic Commands DWG Block for AutoCAD
CAD Drawings 14277 Drawings · Joined January 2017 Drawings by CAD Drawings 14277 Drawings Six pictures to practice allow to learn how to use the basic commands of Auto Cad […]

Formats Scale 1/100 DWG Block for AutoCAD
CAD Drawings 14277 Drawings · Joined January 2017 Drawings by CAD Drawings 14277 Drawings Formats since A-4 untill A-0 to insert in scale 1/100 Raw text data extracted from CAD […]

Text Heights For Scales DWG Block for AutoCAD
CAD Drawings 14277 Drawings · Joined January 2017 Drawings by CAD Drawings 14277 Drawings Text heights configuration by scales according each scale to print Drawing labels, details, and other text […]

Formats Scale 1/50 DWG Block for AutoCAD
CAD Drawings 14277 Drawings · Joined January 2017 Drawings by CAD Drawings 14277 Drawings Formats scale since A-4 untill A-0 Raw text data extracted from CAD file:

Paraboloid DWG Block for AutoCAD
CAD Drawings 14277 Drawings · Joined January 2017 Drawings by CAD Drawings 14277 Drawings Creation of paraboloides forms starting from lines Raw text data extracted from CAD file:
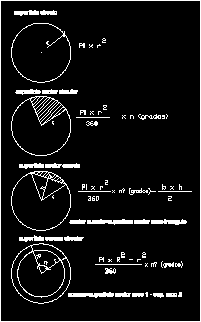
Circular Surfaces DWG Block for AutoCAD
CAD Drawings 14277 Drawings · Joined January 2017 Drawings by CAD Drawings 14277 Drawings Formulate derived surfaces of circles with indicative graphics in Auto Cad Drawing labels, details, and other […]