
CAD Drawings
Drawings by CAD Drawings
14277 Drawings
Symmetries DWG Block for AutoCAD
CAD Drawings 14277 Drawings · Joined January 2017 Drawings by CAD Drawings 14277 Drawings Handrails Various Designs 2D DWG Elevation for AutoCAD PREMIUM$3.87 CAD Drawings 14277 Drawings · Joined January 2017 Drawings by CAD Drawings 14277 Drawings 2d elevation drawing Raw text data extracted from CAD file: or $3.87 – Add to Cart Checkout Added to cart […]

Geometric Figures – Circle Ellipse DWG Block for AutoCAD
CAD Drawings 14277 Drawings · Joined January 2017 Drawings by CAD Drawings 14277 Drawings ARCHITECTURAL LAYOUT DRAWING – ENGINEERING GRAPHICS Drawing labels, details, and other text information extracted from the […]

Plant -Bounding 2D DWG Block for AutoCAD
CAD Drawings 14277 Drawings · Joined January 2017 Drawings by CAD Drawings 14277 Drawings Plant in 2D dimensioning Raw text data extracted from CAD file:

Tangencial Splices DWG Block for AutoCAD
CAD Drawings 14277 Drawings · Joined January 2017 Drawings by CAD Drawings 14277 Drawings Tangential Basic Using Autocad Drawing labels, details, and other text information extracted from the CAD file […]
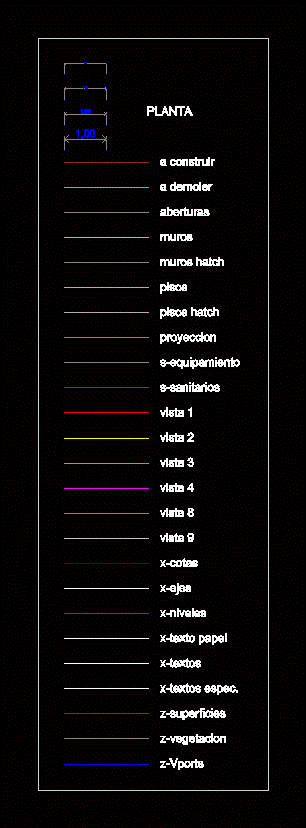
Layers For Autocad DWG Block for AutoCAD
CAD Drawings 14277 Drawings · Joined January 2017 Drawings by CAD Drawings 14277 Drawings Tips for organizing work Drawing labels, details, and other text information extracted from the CAD file […]

Technical Drawing – DWG Block for AutoCAD
CAD Drawings 14277 Drawings · Joined January 2017 Drawings by CAD Drawings 14277 Drawings Scales Scales; lines; thicknesses; Drawing labels, details, and other text information extracted from the CAD file […]
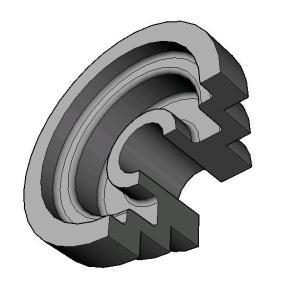
Mechanical Piece 3D DWG Model for AutoCAD
CAD Drawings 14277 Drawings · Joined January 2017 Drawings by CAD Drawings 14277 Drawings 3D Model – Solid modeling – no mechanical piece
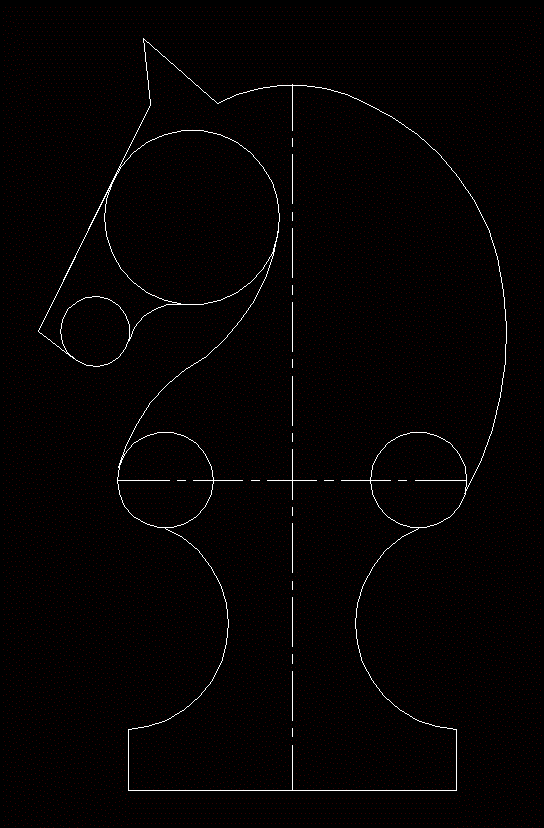
Horse Chess Piece Chess DWG Block for AutoCAD
CAD Drawings 14277 Drawings · Joined January 2017 Drawings by CAD Drawings 14277 Drawings Chess piece made in autocad
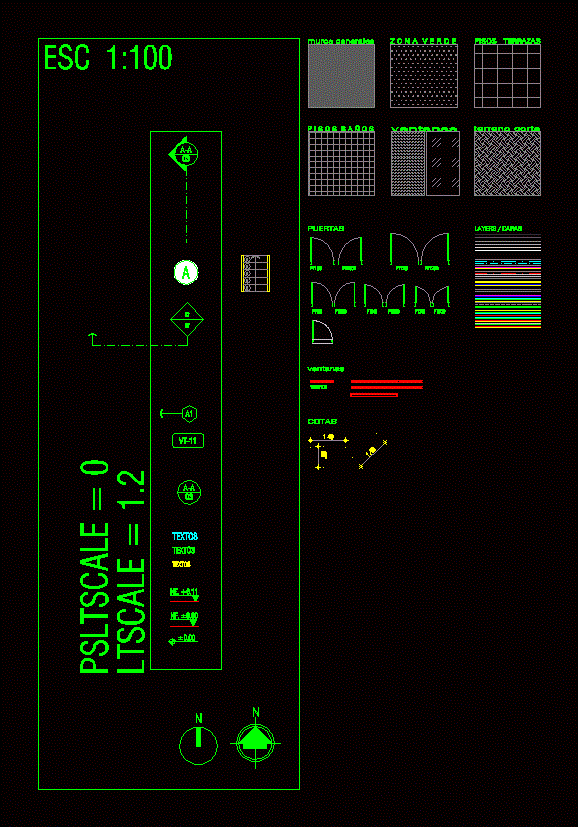
Cad Pens Pens DWG Block for AutoCAD
CAD Drawings 14277 Drawings · Joined January 2017 Drawings by CAD Drawings 14277 Drawings Pens for different files; with thick line and basic symbols for the correct presentation of a […]

Foldre And Pen DWG Block for AutoCAD
CAD Drawings 14277 Drawings · Joined January 2017 Drawings by CAD Drawings 14277 Drawings Folder with pen ringed .
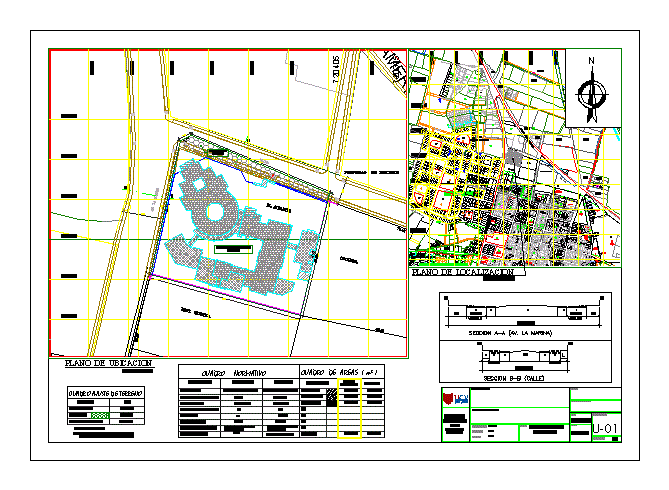
Location Map DWG Detail for AutoCAD
CAD Drawings 14277 Drawings · Joined January 2017 Drawings by CAD Drawings 14277 Drawings Location map. It is usually used in rural areas. Here the relationship between distance and another […]

Geometric Figures 3 DWG Block for AutoCAD
CAD Drawings 14277 Drawings · Joined January 2017 Drawings by CAD Drawings 14277 Drawings GEOMETRIC FIGURES ARE IDEAL FOR PRACTICE WHEN ONE BEGINS IN AUTOCAD Drawing labels, details, and other […]

Modeling 3D DWG Section for AutoCAD
CAD Drawings 14277 Drawings · Joined January 2017 Drawings by CAD Drawings 14277 Drawings Intersection of solid

Screw Body 3D DWG Model for AutoCAD
CAD Drawings 14277 Drawings · Joined January 2017 Drawings by CAD Drawings 14277 Drawings Is a small fraction of what makes up a simple screw

Multi Electrical Installations DWG Detail for AutoCAD
CAD Drawings 14277 Drawings · Joined January 2017 Drawings by CAD Drawings 14277 Drawings Complete a multifamily housing electrical drawings. Specifications – Details Drawing labels, details, and other text information […]

Din System Views DWG Block for AutoCAD
CAD Drawings 14277 Drawings · Joined January 2017 Drawings by CAD Drawings 14277 Drawings DIN system views Drawing labels, details, and other text information extracted from the CAD file (Translated […]