
CAD Drawings
Drawings by CAD Drawings
14277 Drawings
Multi Premises DWG Block for AutoCAD
CAD Drawings 14277 Drawings · Joined January 2017 Drawings by CAD Drawings 14277 Drawings Metal Guardrail DWG Detail for AutoCAD PREMIUM$3.87 CAD Drawings 14277 Drawings · Joined January 2017 Drawings by CAD Drawings 14277 Drawings Details – specifications – sizing – Construction cuts Drawing labels, details, and other text information extracted […] or $3.87 – Add to […]

Tank 3D DWG Model for AutoCAD
CAD Drawings 14277 Drawings · Joined January 2017 Drawings by CAD Drawings 14277 Drawings 3d Model – Solid modeling – without textures
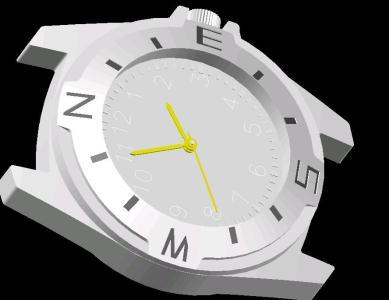
Clock 3D DWG Model for AutoCAD
CAD Drawings 14277 Drawings · Joined January 2017 Drawings by CAD Drawings 14277 Drawings Model 3d – modeling 3DSMAX -with textures Drawing labels, details, and other text information extracted from […]

Prospects Prospects DWG Detail for AutoCAD
CAD Drawings 14277 Drawings · Joined January 2017 Drawings by CAD Drawings 14277 Drawings Perspectives facades 2 different houses with 2 and 3 vanishing points shown great connections and details

Rotulo Sena Established According DWG Block for AutoCAD
CAD Drawings 14277 Drawings · Joined January 2017 Drawings by CAD Drawings 14277 Drawings Rotulo as stablished Sena Drawing labels, details, and other text information extracted from the CAD file […]

Letterhead Flat Foot DWG Full Project for AutoCAD
CAD Drawings 14277 Drawings · Joined January 2017 Drawings by CAD Drawings 14277 Drawings LETTERHEAD HAS THE LOGO, UNIVERSITY; professors; PROJECT NAME, NAME OF PLANO; SCALE CHART. HAVE YOU NEED […]
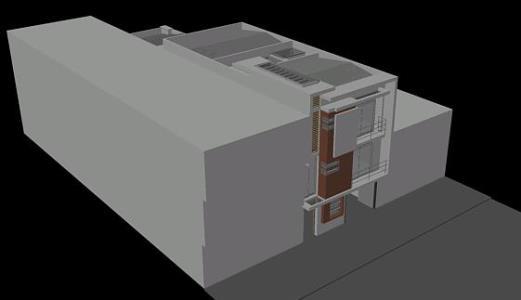
Three Story Detached House Modeling 3D DWG Model for AutoCAD
CAD Drawings 14277 Drawings · Joined January 2017 Drawings by CAD Drawings 14277 Drawings Bifamiliar a home in Autocad Architecture Drawing labels, details, and other text information extracted from the […]

Screwdriver 3D DWG Model for AutoCAD
CAD Drawings 14277 Drawings · Joined January 2017 Drawings by CAD Drawings 14277 Drawings Screwdriver Type in 3d autocad

Ornaments Elevation Drawing 2D DWG Elevation for AutoCAD
CAD Drawings 14277 Drawings · Joined January 2017 Drawings by CAD Drawings 14277 Drawings Elevation drawing.

Location Map DWG Model for AutoCAD
CAD Drawings 14277 Drawings · Joined January 2017 Drawings by CAD Drawings 14277 Drawings MODEL FORMAT FOR AN LOCATION MAP Drawing labels, details, and other text information extracted from the […]

Wood Structure 3D DWG Model for AutoCAD
CAD Drawings 14277 Drawings · Joined January 2017 Drawings by CAD Drawings 14277 Drawings Maqueta 3D – 3d solid modeling – without textures Raw text data extracted from CAD file:

Analysis Of Cremona DWG Block for AutoCAD
CAD Drawings 14277 Drawings · Joined January 2017 Drawings by CAD Drawings 14277 Drawings ANALYSIS OF CHARGES AS TO trusses. Drawing labels, details, and other text information extracted from the […]

Stroke Isoyets Basin DWG Block for AutoCAD
CAD Drawings 14277 Drawings · Joined January 2017 Drawings by CAD Drawings 14277 Drawings Good example of how to draw the isohyets curves in a basin; includes map. Drawing labels, […]

Carimbo Basicodwg DWG Full Project for AutoCAD
CAD Drawings 14277 Drawings · Joined January 2017 Drawings by CAD Drawings 14277 Drawings Carimbo for the presentation of projects – letter size Drawing labels, details, and other text information […]

Isometric Paper DWG Block for AutoCAD
CAD Drawings 14277 Drawings · Joined January 2017 Drawings by CAD Drawings 14277 Drawings Template Isometric TO PRINT IN 90 * 60 To print tabloid / ledger Drawing labels, details, […]

Views Of A Support And Model 3D DWG Model for AutoCAD
CAD Drawings 14277 Drawings · Joined January 2017 Drawings by CAD Drawings 14277 Drawings Working AutoCAD course completion Drawing labels, details, and other text information extracted from the CAD file […]