
CAD Drawings
Drawings by CAD Drawings
14277 Drawings
Air Conditioning Project DWG Full Project for AutoCAD
CAD Drawings 14277 Drawings · Joined January 2017 Drawings by CAD Drawings 14277 Drawings Crane 30 Tn DWG Block for AutoCAD PREMIUM$3.87 CAD Drawings 14277 Drawings · Joined January 2017 Drawings by CAD Drawings 14277 Drawings Crane 30 Tn – Scale 1:1 or $3.87 – Add to Cart Checkout Added to cart Mining Track 3D DWG Model […]
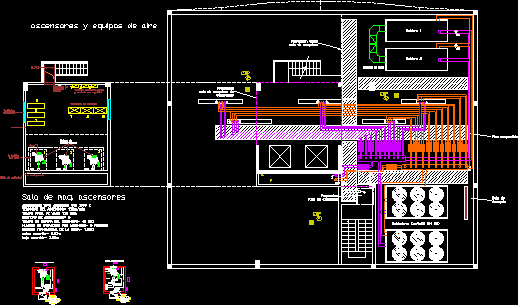
Air Conditioning Project DWG Full Project for AutoCAD
CAD Drawings 14277 Drawings · Joined January 2017 Drawings by CAD Drawings 14277 Drawings Machinery Rooms with air conditioning kit Drawing labels, details, and other text information extracted from the […]

Intermediary Tank DWG Block for AutoCAD
CAD Drawings 14277 Drawings · Joined January 2017 Drawings by CAD Drawings 14277 Drawings Intermediary tank Drawing labels, details, and other text information extracted from the CAD file (Translated from […]

Liquids Cooling Machine DWG Block for AutoCAD
CAD Drawings 14277 Drawings · Joined January 2017 Drawings by CAD Drawings 14277 Drawings Liquids cooling machine Drawing labels, details, and other text information extracted from the CAD file (Translated […]

Heat Exchanger DWG Block for AutoCAD
CAD Drawings 14277 Drawings · Joined January 2017 Drawings by CAD Drawings 14277 Drawings Heat exchanger Drawing labels, details, and other text information extracted from the CAD file (Translated from […]

Cooling Tower DWG Block for AutoCAD
CAD Drawings 14277 Drawings · Joined January 2017 Drawings by CAD Drawings 14277 Drawings Recirculation pumps in by pass in cooling tower – Recirculation pumps in by pass in cooling […]
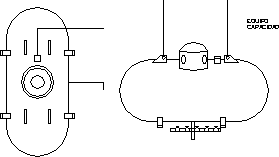
Fuel Tank 1000 Liters DWG Block for AutoCAD
CAD Drawings 14277 Drawings · Joined January 2017 Drawings by CAD Drawings 14277 Drawings Fuel tank 1000 liters Drawing labels, details, and other text information extracted from the CAD file […]

Boiler DWG Block for AutoCAD
CAD Drawings 14277 Drawings · Joined January 2017 Drawings by CAD Drawings 14277 Drawings Boiler Drawing labels, details, and other text information extracted from the CAD file: lts, orly, t.s.a., […]
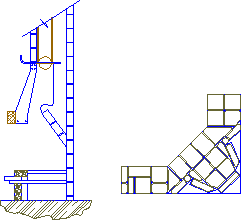
Fireplace Stove – Chimney DWG Block for AutoCAD
CAD Drawings 14277 Drawings · Joined January 2017 Drawings by CAD Drawings 14277 Drawings Fireplace stove
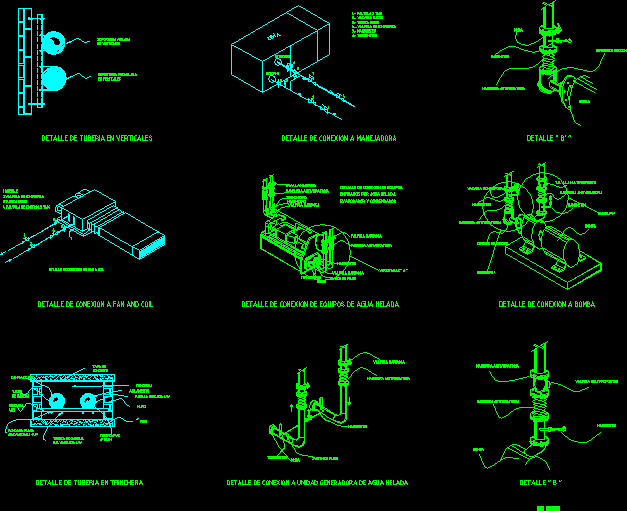
Air Conditioning DWG Detail for AutoCAD
CAD Drawings 14277 Drawings · Joined January 2017 Drawings by CAD Drawings 14277 Drawings Conduits details Drawing labels, details, and other text information extracted from the CAD file (Translated from […]

Liquids Cooling Machine DWG Block for AutoCAD
CAD Drawings 14277 Drawings · Joined January 2017 Drawings by CAD Drawings 14277 Drawings Liquids cooling machine for refrigeration installation
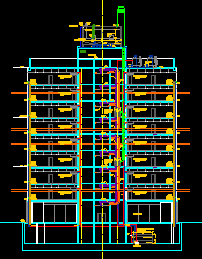
Air Conditioning Section DWG Section for AutoCAD
CAD Drawings 14277 Drawings · Joined January 2017 Drawings by CAD Drawings 14277 Drawings Fan coil equipment zonals and perimetric installation – for Towers Drawing labels, details, and other text […]

Heating Multiple Collector – Detail And Scheme DWG Detail for AutoCAD
CAD Drawings 14277 Drawings · Joined January 2017 Drawings by CAD Drawings 14277 Drawings Detail and scheme of heating multiple collector for warm water Drawing labels, details, and other text […]

Engine Room Section DWG Section for AutoCAD
CAD Drawings 14277 Drawings · Joined January 2017 Drawings by CAD Drawings 14277 Drawings Engine room details – Heating – Comunications – Electrical details – Tanks and pupms details Drawing […]

Floor Detail With Heating Serpentine DWG Detail for AutoCAD
CAD Drawings 14277 Drawings · Joined January 2017 Drawings by CAD Drawings 14277 Drawings Radiant-floor Detail with heating serpentine Drawing labels, details, and other text information extracted from the CAD […]
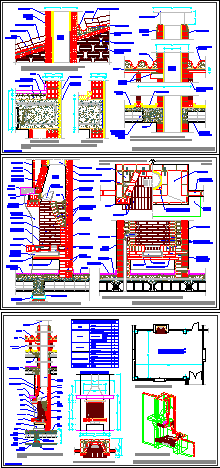
Fireplace Stove – Chimney DWG Block for AutoCAD
CAD Drawings 14277 Drawings · Joined January 2017 Drawings by CAD Drawings 14277 Drawings Fireplace stove adapted and calculated for room Drawing labels, details, and other text information extracted from […]